

Skip To Content

9011 Province Street

Sarasota, FL 34240
  • $575,000
  • STATUS: Active
  • ON SITE: 210 Days
  • MLS #: TB8486094
$575,000
  • 4
    BEDS
  • 0.31
    ACRES
  • 3
    BATHS
  • 0
    1/2 BATHS
  • 2,230
    SQFT
  • $258
    $/SQFT
Neighborhood:
Type:
Single-Family Home
Built:
2003
County:
Area:

School Information

Elementary School:
Middle School:
High School:

Description

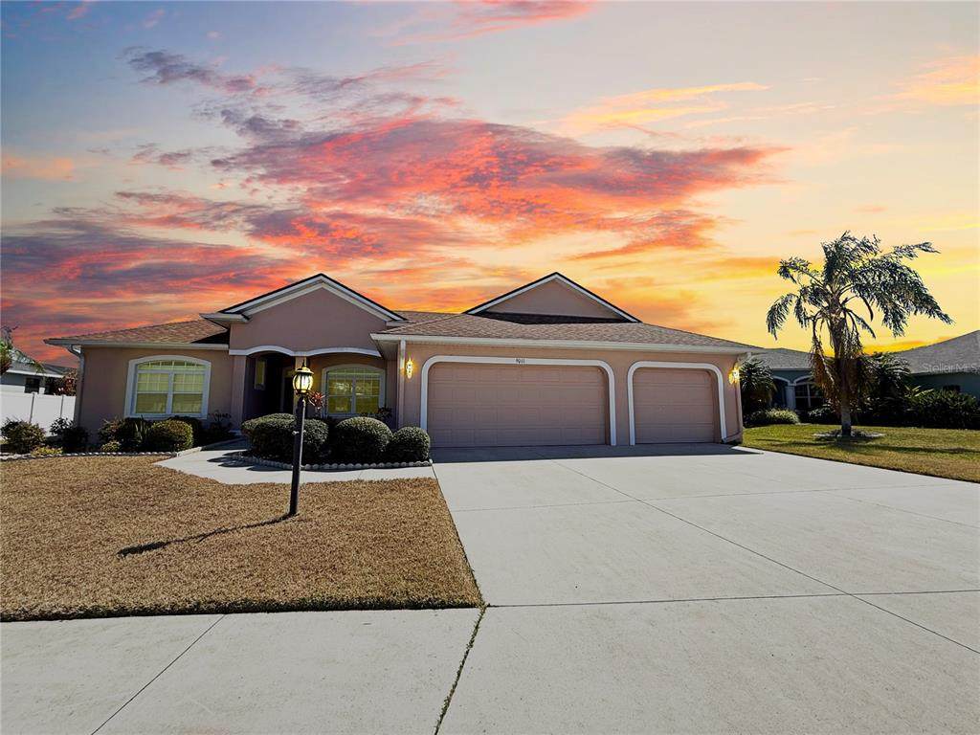
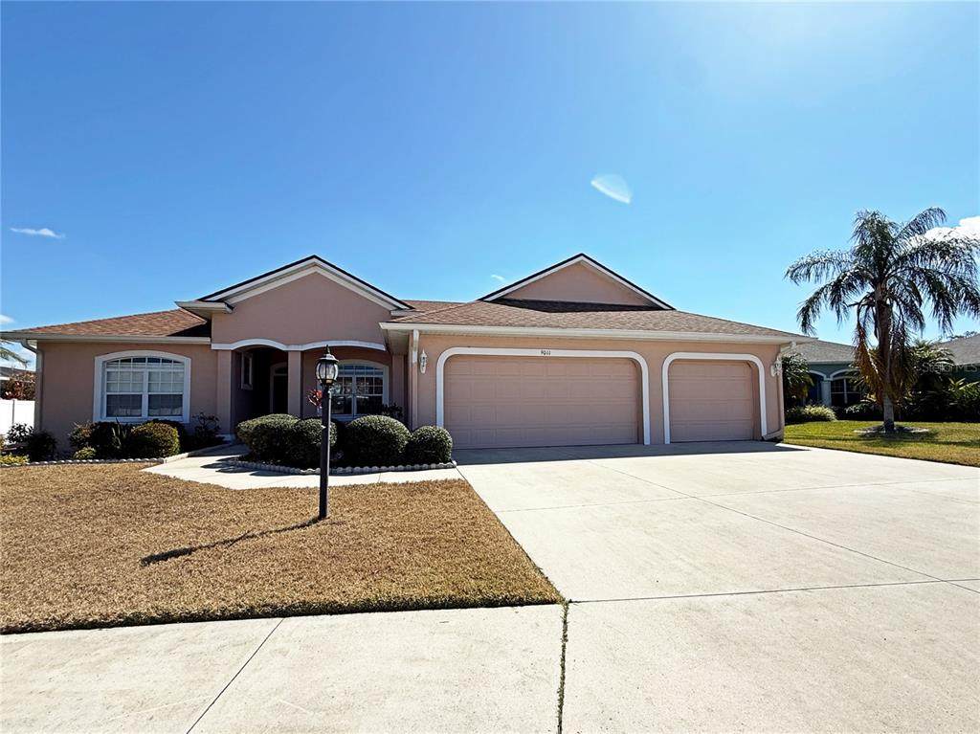
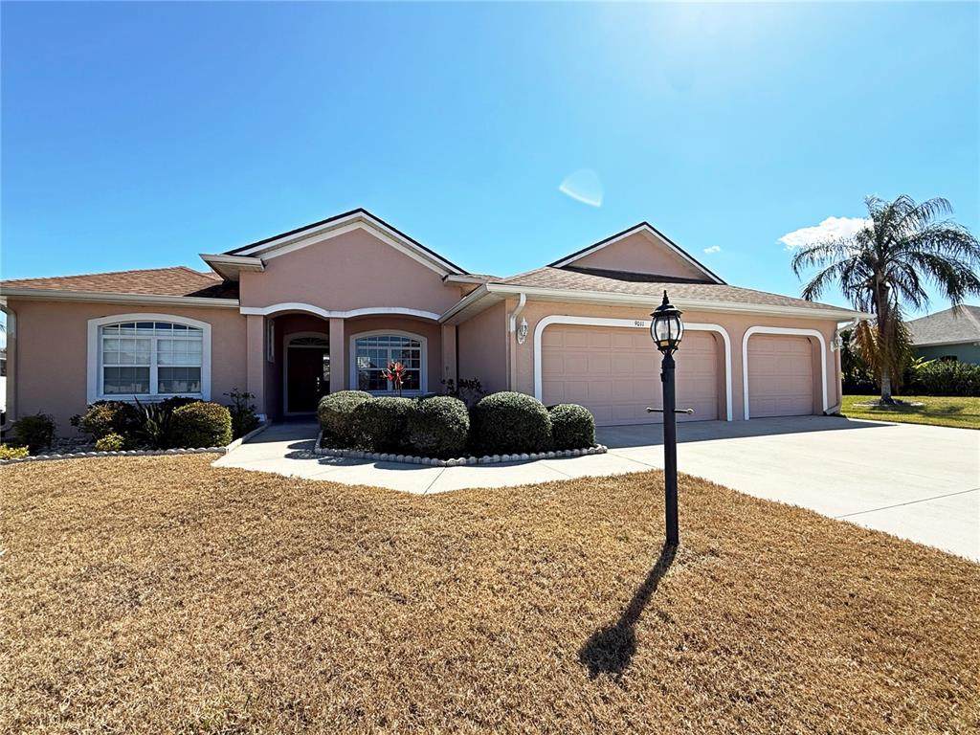
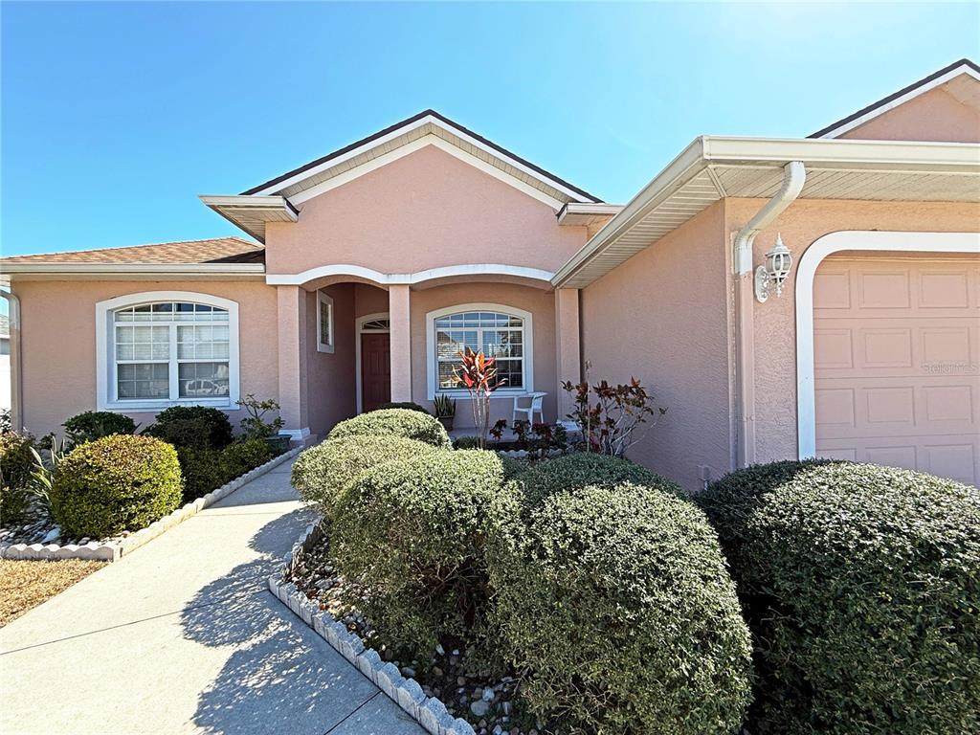
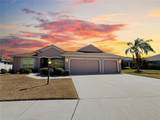
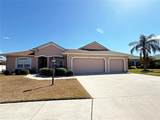
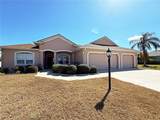
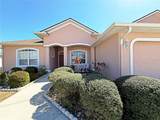
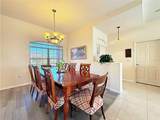
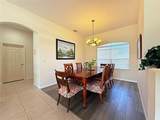
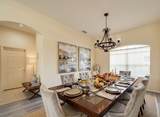
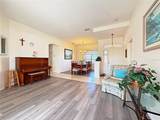
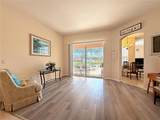
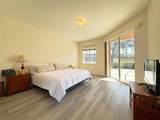
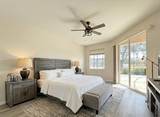
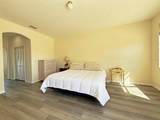
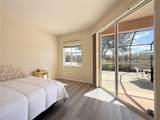
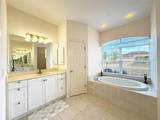
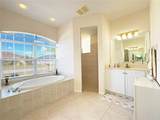
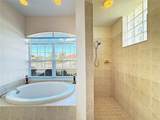
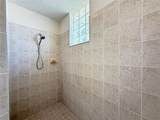
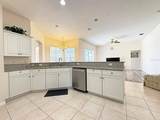
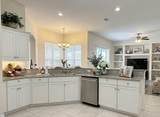
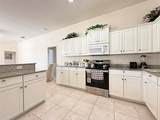
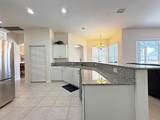
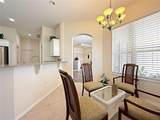
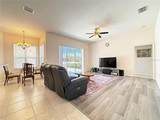
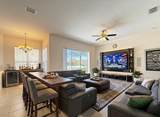
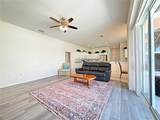
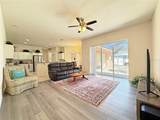
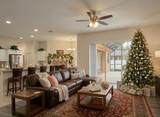
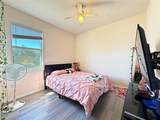
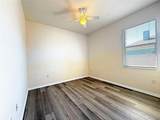
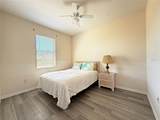
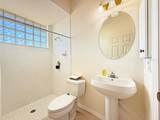
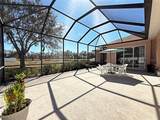
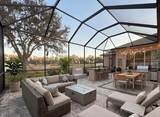
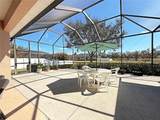
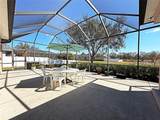
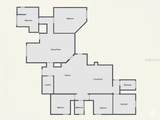
4 bed | 3 bath | 3 car garage — and genuinely move-in ready. Tucked in a quiet neighborhood with parks, walking trails, grocery stores and restaurants just minutes away. Every inch of carpet has been pulled and replaced with upgraded LVP and tile throughout. Granite countertops, stainless appliances, and a wrap-around breakfast bar anchor the kitchen. The split floor plan is spacious and well designed with formal dining and living areas that make entertaining easy. Primary suite features a soaking tub and separate glass-enclosed shower. Out back you have a huge screened patio perfect for outdoor entertaining. Seller may offer closing cost assistance toward buyer's financing and closing costs. Ask for details. Come see it.

Monthly Payment Calculator


© 2026 My Florida Regional MLS DBA Stellar MLS. All rights reserved. All listings displayed pursuant to IDX. All listing information is deemed reliable but not guaranteed and should be independently verified through personal inspection by appropriate professionals. Listings displayed on this website may be subject to prior sale or removal from sale; availability of any listing should always be independently verified. Listing information is provided for consumers personal, non-commercial use, solely to identify potential properties for potential purchase; all other use is strictly prohibited and may violate relevant federal and state law. Data last updated 2026-10-09T23:44:01.277.
www.gulfcoastregroup.com/homes/174048559
Print Image

9011 Province Street Sarasota, FL 34240

  • Price: $575,000
  • Status: Active
  • On Site: 210 Days
  • MLS #: TB8486094
4
Beds
3
Baths
0
½ Baths
0.31
Acres
2,230
SQFT
$258
$/SQFT
2003
Built
Neighborhood:
Laurel Meadows
County:
Sarasota
Area:
Sarasota
Elementary School:
Tatum Ridge Elementary
Middle School:
McIntosh Middle
High School:
Booker High
Property Description
4 bed | 3 bath | 3 car garage — and genuinely move-in ready. Tucked in a quiet neighborhood with parks, walking trails, grocery stores and restaurants just minutes away. Every inch of carpet has been pulled and replaced with upgraded LVP and tile throughout. Granite countertops, stainless appliances, and a wrap-around breakfast bar anchor the kitchen. The split floor plan is spacious and well designed with formal dining and living areas that make entertaining easy. Primary suite features a soaking tub and separate glass-enclosed shower. Out back you have a huge screened patio perfect for outdoor entertaining. Seller may offer closing cost assistance toward buyer's financing and closing costs. Ask for details. Come see it.
Exterior Features

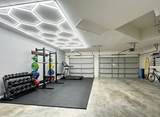
Attached Garage Yn Yes Carport Yn No Construction Materials BlockStucco Covered Spaces 3 Direction Faces West Exterior Features Private MailboxPrivate YardRain GuttersSliding Doors Foundation Details Block Pool Private Yn No Road Surface Type Asphalt Roof Shingle Spa YN No Water Access Yn No Water Extras Yn No Water View Pond Water View Yn Yes Waterfront Yn No

Interior Features

Additional Rooms Family RoomFormal Dining Room SeparateGreat RoomInside Utility Appliances CooktopDishwasherDisposalElectric Water HeaterExhaust FanMicrowaveRangeRefrigerator Building Area Total 3443 Cooling Central Air Cooling YN Yes Fireplace Yn No Flooring Luxury Vinyl Furnished Unfurnished Heating CentralElectric Heating YN Yes Interior Features Ceiling Fan(s)Eating Space In KitchenKitchen/Family Room ComboOpen FloorplanPrimary Bedroom Main FloorStone CountersThermostat Laundry Features Electric Dryer HookupInsideLaundry RoomWasher Hookup Levels One Rooms Kitchen Bathroom 2 (Ceiling Fan(s)Built-in Closet) Bathroom 1 (Ceiling Fan(s)Built-in Closet) Primary Bedroom (Walk-In Closet(s)) Dining Room Foyer Living Room Balcony/Porch/Lanai Laundry Great Room Primary Bedroom (Dual SinksEn Suite BathroomExhaust FanGarden BathMakeup/Vanity SpaceSplit VanitiesWalk-In TubBuilt-in Closet) Bathroom 3 (Ceiling Fan(s)Built-in Closet) Sewer Public Sewer Stories Total 1 Water Source Public

Property Features

Additional Lease Restrictions Buyer's agent to confirm with HOA Additional Parcels YN No Approval Process Buyer's agent to confirm with HOA Association Approval Required Yn Yes Association Fee 461 Association Fee Frequency Quarterly Association Fee Monthly Amount 153.67 Association Fee Requirement Required Association Yn Yes Cdd Yn No Down Payment Resource Yes Flood Zone Code X Garage Yn Yes Homestead Yn Yes Lease Considered YN Yes Lease Restrictions YN Yes Listing Terms CashConventionalFHAVA Loan Minimum Lease 1-2 Years New Construction Yn No Occupant Type Owner Ownership Fee Simple Pets Allowed Yes Property Sub Type Single Family Residence Senior Community Yn No Special Listing Conditions None Sw Subdiv Community Name Laurel Meadows Tax Annual Amount 2681.25 Total Annual Fees 1844 Total Monthly Fees 153.67 Utilities Cable AvailableCable ConnectedElectricity AvailableElectricity ConnectedPhone AvailablePublicSewer ConnectedUnderground UtilitiesWater AvailableWater Connected Yrs Of Owner Prior To Leasing Re No Zoning RSF1


Listing information © 2026 My Florida Regional MLS DBA Stellar MLS..
Listing provided courtesy of REALNET FLORIDA REAL ESTATE: 813-288-8000.


© 2026 My Florida Regional MLS DBA Stellar MLS. All rights reserved. All listings displayed pursuant to IDX. All listing information is deemed reliable but not guaranteed and should be independently verified through personal inspection by appropriate professionals. Listings displayed on this website may be subject to prior sale or removal from sale; availability of any listing should always be independently verified. Listing information is provided for consumers personal, non-commercial use, solely to identify potential properties for potential purchase; all other use is strictly prohibited and may violate relevant federal and state law. Data last updated 2026-10-09T23:44:01.277.
 
https://bt-photos.global.ssl.fastly.net/mfr/orig_boomver_1_TB8486094-2.jpg https://bt-photos.global.ssl.fastly.net/mfr/orig_boomver_1_TB8486094-2.jpg https://bt-photos.global.ssl.fastly.net/mfr/orig_boomver_1_TB8486094-2.jpg
Logo
Gulf Coast REGroup - Realty One MVP
3384 Woods Edge Cir Ste #103
Bonita Springs FL, 34134