


Skip To Content

9512 SE 124TH Loop

Summerfield, FL 34491
  • $399,900
  • STATUS: Active
  • ON SITE: 216 Days
  • MLS #: OM720061
UPDATED: 83 min ago
$399,900
  • 2
    BEDS
  • 0.23
    ACRES
  • 2
    BATHS
  • 1
    1/2 BATHS
  • 2,475
    SQFT
  • $162
    $/SQFT
Neighborhood:
Type:
Single-Family Home
Built:
2001
County:
Area:

School Ratings & Info

Description

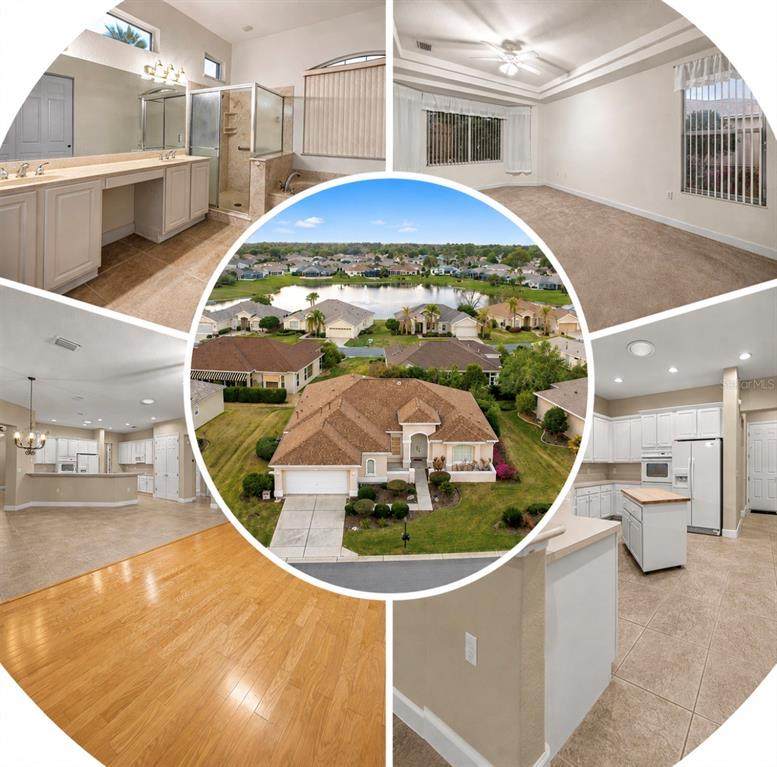
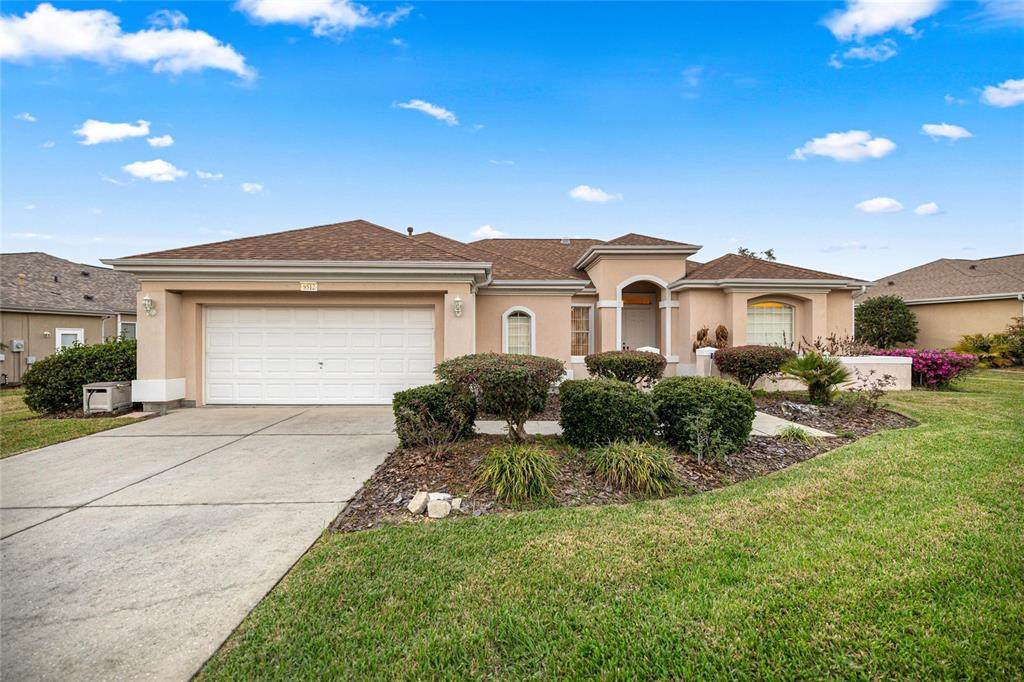
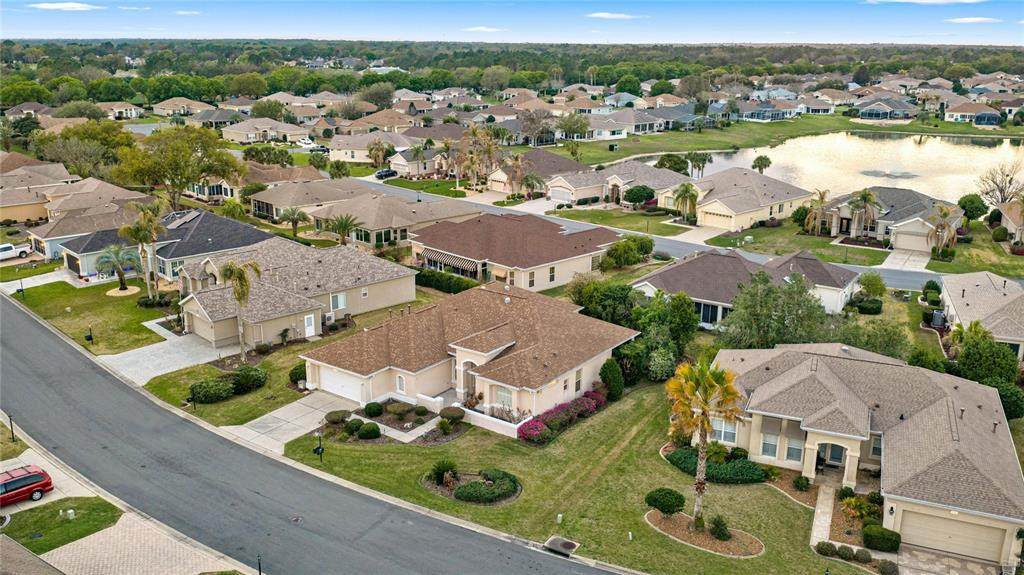
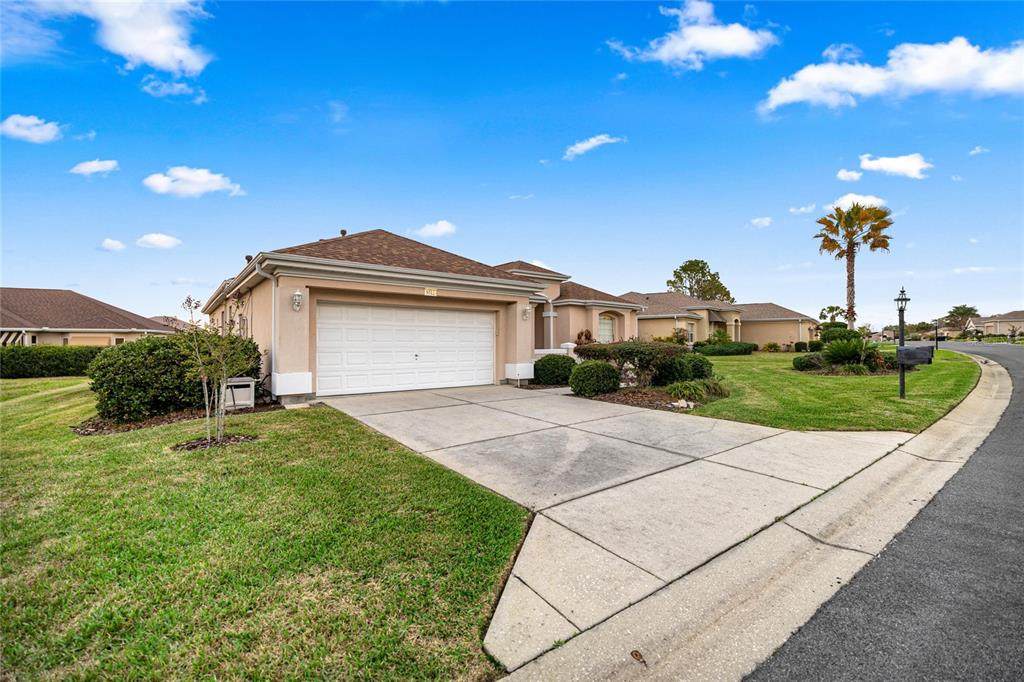
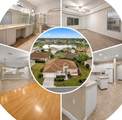
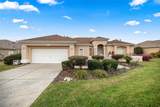
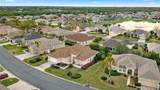
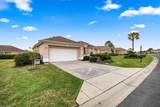
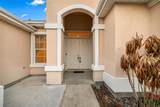
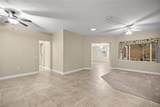
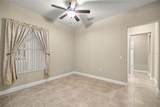
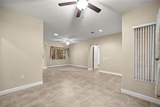
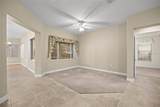
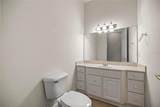
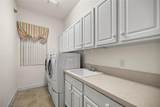
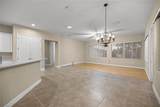
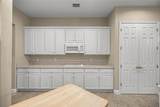
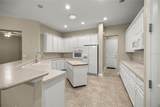
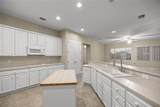
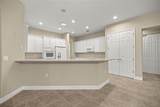
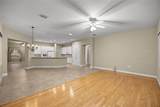
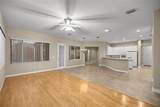
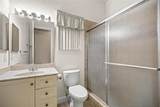
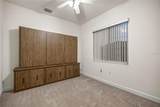
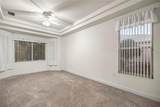
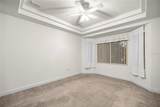
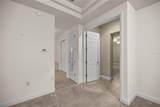
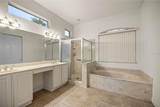
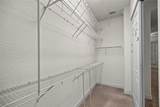
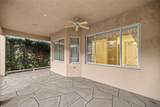
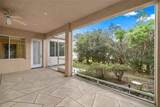
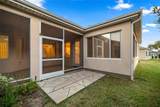
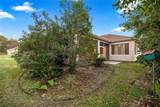
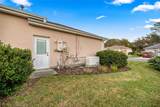
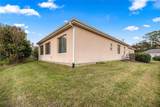
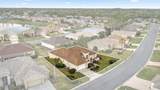
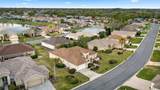
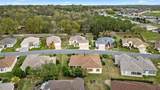
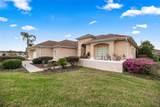
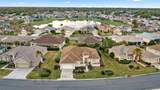
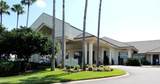
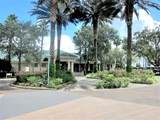
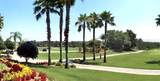
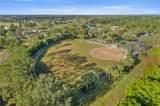
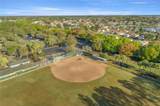
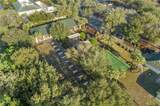
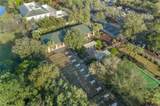
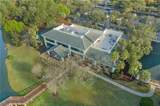
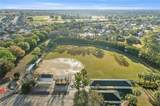
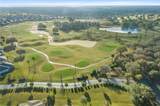
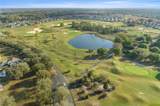
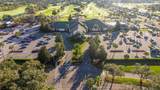
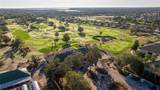
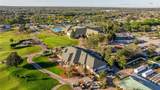
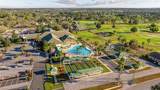
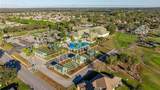
Beautiful Hampton model in Del Webb Spruce Creek Golf & Country Club, a premier 55+ gated community. This concrete block home offers 2 bedrooms, den, 2.5 baths, an expanded garage with golf cart storage, and an expanded lanai with a private backyard setting. The spacious split-bedroom floor plan features formal living and dining rooms plus a large family room open to the kitchen and breakfast area. The kitchen offers white cabinetry, Corian countertops, breakfast bar, and movable island. Tile flooring extends through the kitchen, foyer, wet areas and main pathways, with hardwood flooring in the family room. The spacious primary suite features a private en-suite bath, while the guest bath includes a newer vanity and updated shower. Additional features include inside laundry, solar tubes, tankless water heater, water softener, reverse-osmosis system, whole-house generator (2020), roof (2021), and dual HVAC systems replaced in 2023. An electric garage screen and private expanded lanai complete this well-maintained home, ideally located for enjoying the exceptional Del Webb lifestyle.

Monthly Payment Calculator


© 2026 My Florida Regional MLS DBA Stellar MLS. All rights reserved. All listings displayed pursuant to IDX. All listing information is deemed reliable but not guaranteed and should be independently verified through personal inspection by appropriate professionals. Listings displayed on this website may be subject to prior sale or removal from sale; availability of any listing should always be independently verified. Listing information is provided for consumers personal, non-commercial use, solely to identify potential properties for potential purchase; all other use is strictly prohibited and may violate relevant federal and state law. Data last updated 2026-10-14T07:44:32.75.
www.gulfcoastregroup.com/homes/173975724
Print Image

9512 SE 124TH Loop Summerfield, FL 34491

  • Price: $399,900
  • Status: Active
  • On Site: 216 Days
  • Updated: 83 min ago
  • MLS #: OM720061
2
Beds
2
Baths
1
½ Baths
0.23
Acres
2,475
SQFT
$162
$/SQFT
2001
Built
Neighborhood:
Spruce Creek Gc
County:
Marion
Area:
Summerfield
Property Description
Beautiful Hampton model in Del Webb Spruce Creek Golf & Country Club, a premier 55+ gated community. This concrete block home offers 2 bedrooms, den, 2.5 baths, an expanded garage with golf cart storage, and an expanded lanai with a private backyard setting. The spacious split-bedroom floor plan features formal living and dining rooms plus a large family room open to the kitchen and breakfast area. The kitchen offers white cabinetry, Corian countertops, breakfast bar, and movable island. Tile flooring extends through the kitchen, foyer, wet areas and main pathways, with hardwood flooring in the family room. The spacious primary suite features a private en-suite bath, while the guest bath includes a newer vanity and updated shower. Additional features include inside laundry, solar tubes, tankless water heater, water softener, reverse-osmosis system, whole-house generator (2020), roof (2021), and dual HVAC systems replaced in 2023. An electric garage screen and private expanded lanai complete this well-maintained home, ideally located for enjoying the exceptional Del Webb lifestyle.
Exterior Features

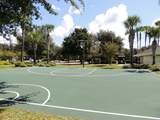
Attached Garage Yn Yes Carport Spaces 0 Carport Yn No Construction Materials BlockConcreteStucco Covered Spaces 2 Direction Faces Southeast Exterior Features CourtyardIrrigation SystemRain Gutters Foundation Details Slab Garage Dimensions 29x28 Lot Features ClearedIn CountyLandscapedSidewalk Lot Size Dimensions 98.0 ft x 102.0 ft Open Parking YN Yes Parking Features DrivewayGarage Door OpenerGolf Cart Parking Patio And Porch Features Rear PorchScreened Pool Private Yn No Road Frontage Type Street PavedPrivate Road Road Surface Type PavedAsphalt Roof Shingle Water Access Yn No Water Extras Yn No Water View Yn No Waterfront Yn No

Interior Features

Additional Rooms Formal Dining Room SeparateFormal Living Room SeparateGreat Room Appliances DishwasherDisposalDryerKitchen Reverse Osmosis SystemMicrowaveRangeRefrigeratorTankless Water HeaterWasherWater Softener Building Area Total 3472 Cooling Central Air Cooling YN Yes Fireplace Yn No Flooring CarpetTileHardwood Furnished Unfurnished Heating Natural Gas Heating YN Yes Interior Features Ceiling Fan(s)Eating Space In KitchenHigh CeilingsOpen FloorplanSolid Surface CountersSplit BedroomWalk-In Closet(s)Window Treatments Laundry Features InsideOther Levels One Rooms Living Room Dining Room Family Room Office Balcony/Porch/Lanai Dinette Bedroom 2 (Built-in Closet) Kitchen Primary Bedroom (Walk-In Closet(s)) Sewer Public Sewer Stories Total 1 Water Source Public

Property Features

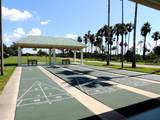
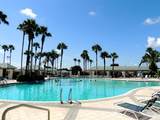
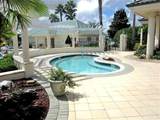
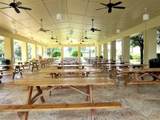
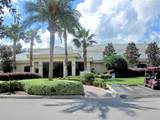
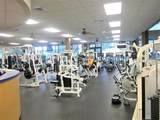
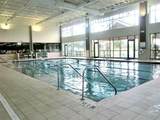
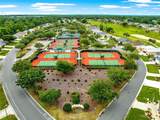
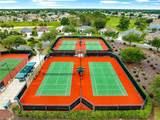
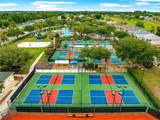
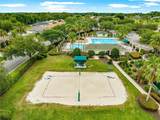
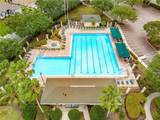
Additional Lease Restrictions As per deed restrictions Additional Parcels YN No Amenities Additional Fees Dog parkstorageand Golf additional Association Amenities Basketball CourtClubhouseFence RestrictionsFitness CenterGatedGolf CoursePickleball Court(s)PoolRecreation FacilitiesShuffleboard CourtSpa/Hot TubStorageTennis Court(s)Trail(s)Vehicle Restrictions Association Approval Required Yn No Association Fee 214 Association Fee Frequency Monthly Association Fee Includes 24-Hour GuardCommon Area TaxesCommunity PoolEscrow Reserves FundManagerPrivate RoadRecreational FacilitiesTrash Association Fee Monthly Amount 214 Association Fee Requirement Required Association Yn Yes Cdd Yn No Community Features FishingAssociation Recreation - OwnedClubhouseDeed RestrictionsDog ParkFitness CenterGated Community - GuardGolf Carts OKGolfPoolRestaurantSidewalks Down Payment Resource Yes Flood Zone Code x Garage Yn Yes Homestead Yn No Lease Considered YN Yes Lease Restrictions YN Yes Listing Terms CashConventionalFHAVA Loan Minimum Lease 3 Months New Construction Yn No Number Of Pets 2 Occupant Type Vacant Ownership Fee Simple Pet Restrictions See deed restrictions Pets Allowed Cats OKDogs OKNumber Limit Property Condition Completed Property Sub Type Single Family Residence Realtor Info Sign Security Features Gated Community Senior Community Yn Yes Special Listing Conditions None Tax Annual Amount 6546 Total Annual Fees 2568 Total Monthly Fees 214 Utilities BB/HS Internet AvailableCable AvailableElectricity ConnectedNatural Gas ConnectedSewer ConnectedUnderground UtilitiesWater Connected Yrs Of Owner Prior To Leasing Re No Zoning PUD PLANNED UNIT DEVELOPM


Listing information © 2026 My Florida Regional MLS DBA Stellar MLS..
Listing provided courtesy of JUDY L. TROUT REALTY: 352-208-2629.


© 2026 My Florida Regional MLS DBA Stellar MLS. All rights reserved. All listings displayed pursuant to IDX. All listing information is deemed reliable but not guaranteed and should be independently verified through personal inspection by appropriate professionals. Listings displayed on this website may be subject to prior sale or removal from sale; availability of any listing should always be independently verified. Listing information is provided for consumers personal, non-commercial use, solely to identify potential properties for potential purchase; all other use is strictly prohibited and may violate relevant federal and state law. Data last updated 2026-10-14T07:44:32.75.
 
https://bt-photos.global.ssl.fastly.net/mfr/orig_boomver_2_OM720061-2.jpg https://bt-photos.global.ssl.fastly.net/mfr/orig_boomver_2_OM720061-2.jpg https://bt-photos.global.ssl.fastly.net/mfr/orig_boomver_2_OM720061-2.jpg
Logo
Gulf Coast REGroup - Realty One MVP
3384 Woods Edge Cir Ste #103
Bonita Springs FL, 34134