













Skip To Content

9781 SW 196TH Circle

Dunnellon, FL 34432
  • $429,500
  • STATUS: Active
  • ON SITE: 211 Days
  • MLS #: OM720164
Price Reduced
$429,500
  • 3
    BEDS
  • 0.46
    ACRES
  • 2
    BATHS
  • 0
    1/2 BATHS
  • 2,063
    SQFT
  • $208
    $/SQFT
Type:
Single-Family Home
Built:
2005
County:
Area:

School Information

Elementary School:
Middle School:
High School:

Description

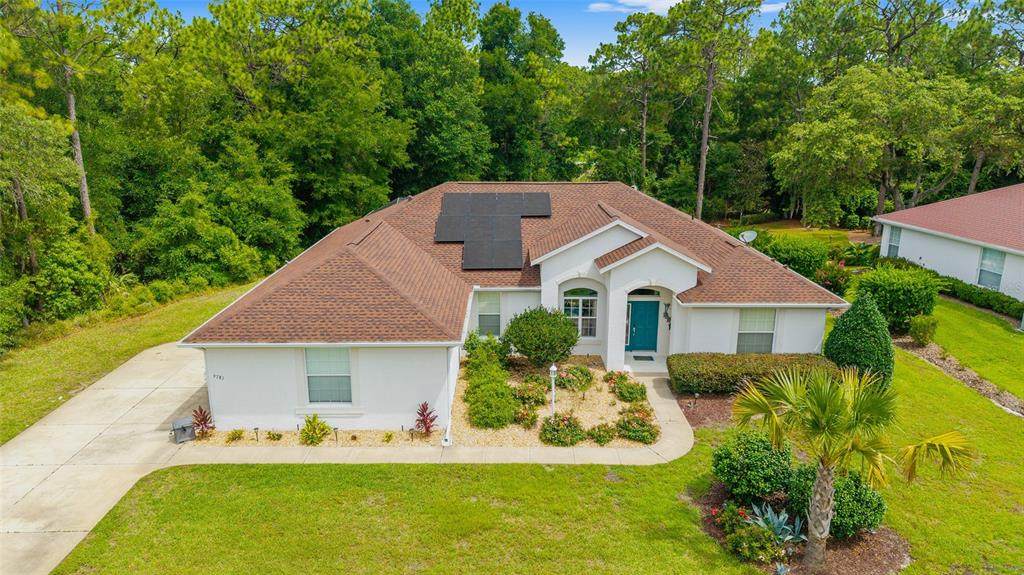
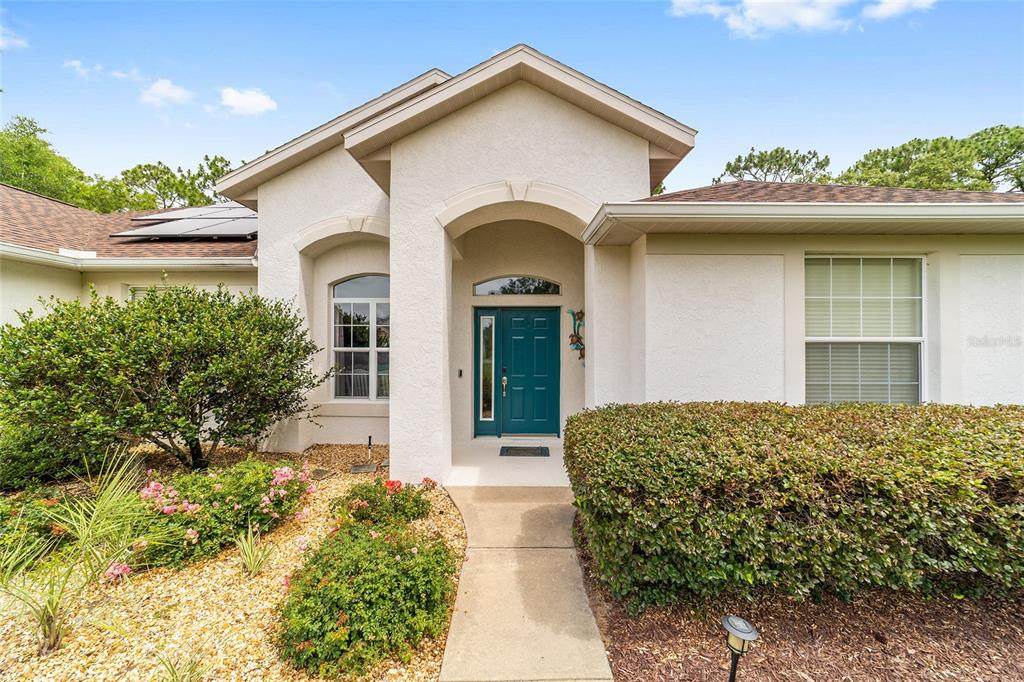
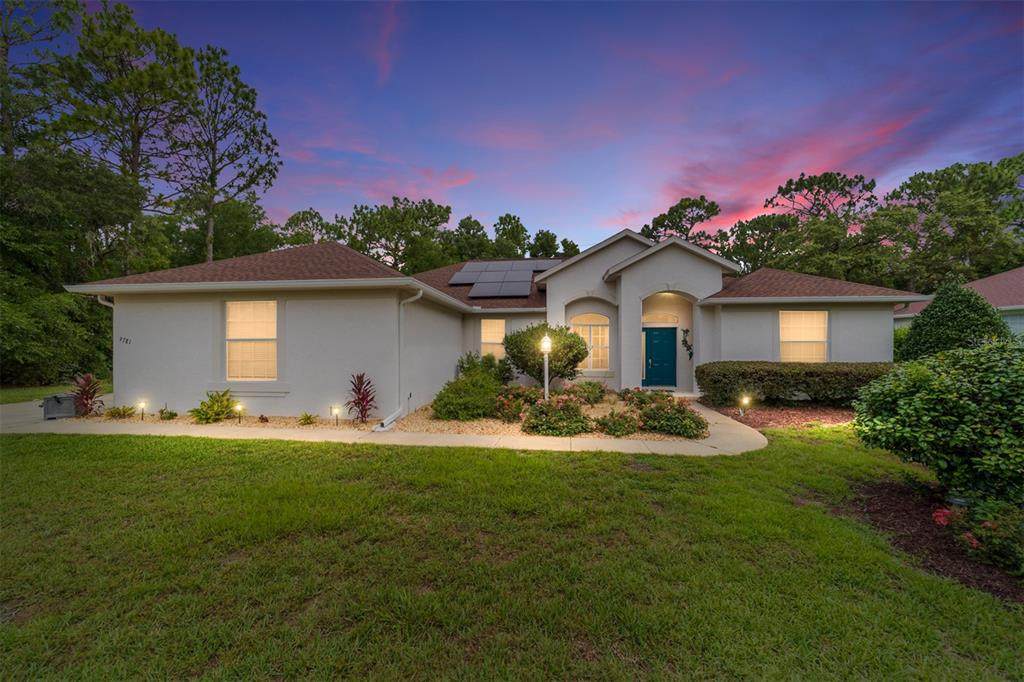
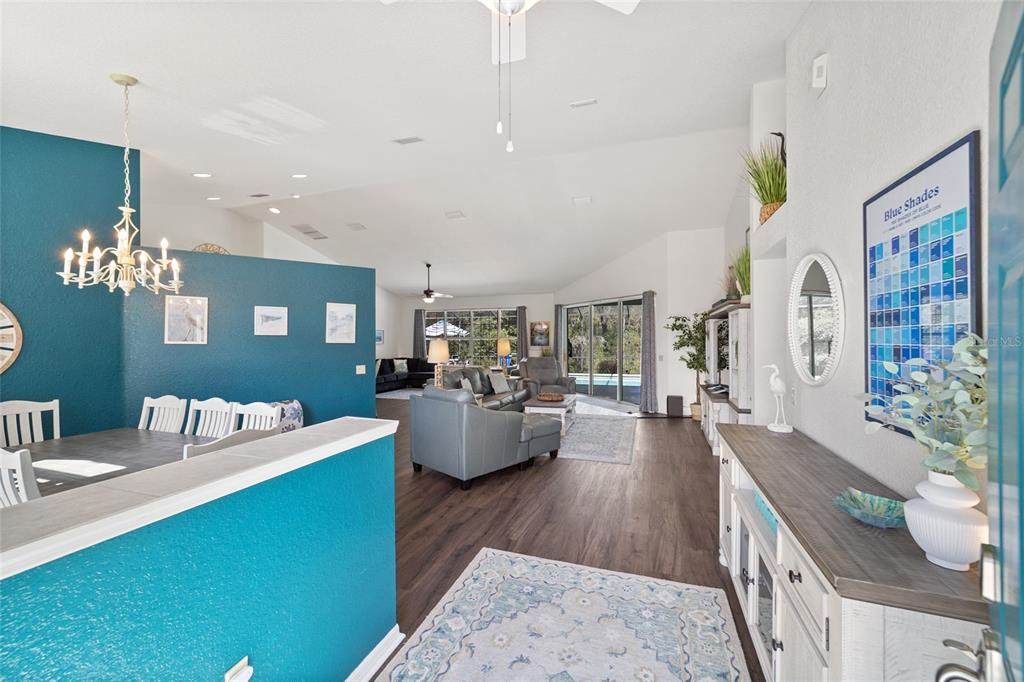
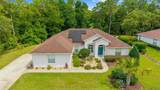
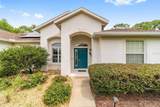
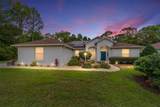
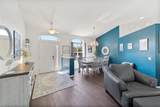
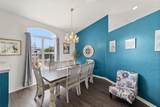
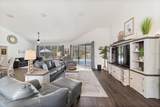
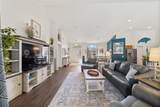
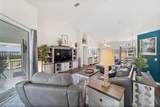
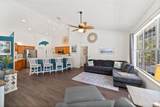
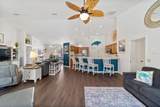
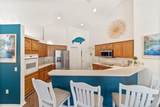
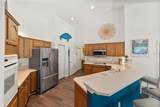
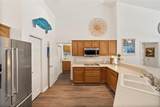
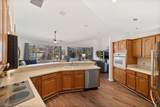
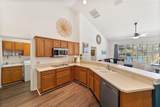
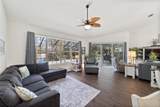
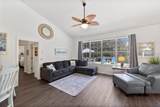
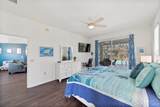
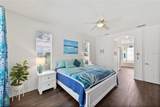
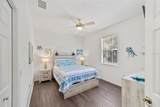
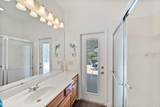
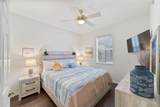
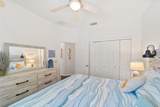
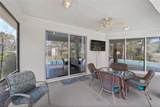
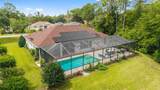
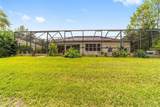
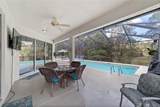
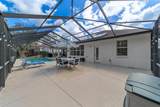
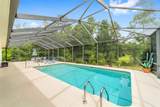
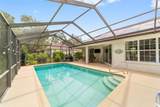
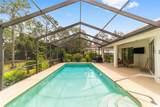
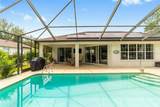
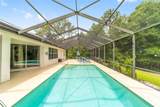
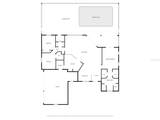
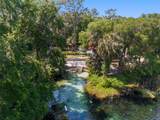
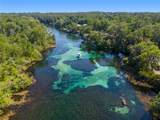
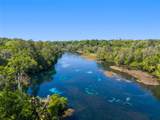
MOTIVATED SELLERS!! Open to providing closing cost assistance! This gorgeous home is situated in a quiet area of the beautiful Rainbow Springs County Club, backing to a wooded non-buildable lot for added privacy. A side-entrance garage enhances the curb appeal of this lovely home. The home has been updated with 2018 HVAC, 2021 water heater, 2022 pool pump, 2024 pool heater, 2024 roof, 2025 solar panels (lease transferable), 2025 irrigation upgrades including new heads, and remote controllable access. Inside, the open split bedroom floor plan features new luxury vinyl plank flooring throughout. The en suite primary bedroom includes dual walk in closets, dual vanities, water closet, a soaking tub, walk- in shower, and private access to a covered lanai where you can slip away with your morning coffee. There are two additional bedrooms, plus a full bath that provides exterior access to the pool and lanai. The spacious eat-in kitchen flows into both the family and great rooms, with plenty of space to accommodate a variety of furniture arrangements. Sliding glass doors open to the spacious outdoor living and screened heated pool area - perfect for entertaining family and friends! Residents enjoy access to the community center with game and fitness rooms, pool, disc golf course, pickleball, basketball and tennis courts, as well as private access to the Rainbow River, a popular destination for tubing, paddling, and picnicking. The Gulf Coast is just 30 minutes away for fishing, boating, and manatee watching. A quick 25 minute drive to the East is The World Equestrian Center, home to equestrian and other events, restaurants, shops, and more. This home is currently used part-time as an Airbnb. Experience the Florida lifestyle at its best!

Monthly Payment Calculator


© 2026 My Florida Regional MLS DBA Stellar MLS. All rights reserved. All listings displayed pursuant to IDX. All listing information is deemed reliable but not guaranteed and should be independently verified through personal inspection by appropriate professionals. Listings displayed on this website may be subject to prior sale or removal from sale; availability of any listing should always be independently verified. Listing information is provided for consumers personal, non-commercial use, solely to identify potential properties for potential purchase; all other use is strictly prohibited and may violate relevant federal and state law. Data last updated 2026-10-09T03:40:27.233.
www.gulfcoastregroup.com/homes/173943231
Print Image

9781 SW 196TH Circle Dunnellon, FL 34432

  • Price: $429,500
  • Status: Active
  • On Site: 211 Days
  • MLS #: OM720164
3
Beds
2
Baths
0
½ Baths
0.46
Acres
2,063
SQFT
$208
$/SQFT
2005
Built
Neighborhood:
Rainbow Springs Country Club
County:
Marion
Area:
Dunnellon
Elementary School:
Dunnellon Elementary School
Middle School:
Dunnellon Middle School
High School:
Dunnellon High School
Property Description
MOTIVATED SELLERS!! Open to providing closing cost assistance! This gorgeous home is situated in a quiet area of the beautiful Rainbow Springs County Club, backing to a wooded non-buildable lot for added privacy. A side-entrance garage enhances the curb appeal of this lovely home. The home has been updated with 2018 HVAC, 2021 water heater, 2022 pool pump, 2024 pool heater, 2024 roof, 2025 solar panels (lease transferable), 2025 irrigation upgrades including new heads, and remote controllable access. Inside, the open split bedroom floor plan features new luxury vinyl plank flooring throughout. The en suite primary bedroom includes dual walk in closets, dual vanities, water closet, a soaking tub, walk- in shower, and private access to a covered lanai where you can slip away with your morning coffee. There are two additional bedrooms, plus a full bath that provides exterior access to the pool and lanai. The spacious eat-in kitchen flows into both the family and great rooms, with plenty of space to accommodate a variety of furniture arrangements. Sliding glass doors open to the spacious outdoor living and screened heated pool area - perfect for entertaining family and friends! Residents enjoy access to the community center with game and fitness rooms, pool, disc golf course, pickleball, basketball and tennis courts, as well as private access to the Rainbow River, a popular destination for tubing, paddling, and picnicking. The Gulf Coast is just 30 minutes away for fishing, boating, and manatee watching. A quick 25 minute drive to the East is The World Equestrian Center, home to equestrian and other events, restaurants, shops, and more. This home is currently used part-time as an Airbnb. Experience the Florida lifestyle at its best!
Exterior Features

Additional Water Information Pavilionspicnic & swimming areaskayak launchshowers & restroomssecurity guard during hours of operation Architectural Style Florida Attached Garage Yn Yes Carport Yn No Construction Materials BlockConcreteStucco Covered Spaces 3 Direction Faces Southeast Exterior Features Irrigation SystemLightingPrivate MailboxRain GuttersSliding DoorsSprinkler Metered Foundation Details Slab Garage Dimensions 22X32 Lot Features ClearedIn CountyLandscapedSloped Lot Size Dimensions 50 x 197 x 141 x 219 Open Parking YN Yes Parking Features DrivewayGarage Door OpenerGarage Faces SideGolf Cart GarageOversized Patio And Porch Features DeckPatioScreened Pool Features Auto CleanerChild Safety FenceDeckGuniteHeatedIn GroundLightingOutside Bath AccessPool SweepSalt WaterScreen EnclosureSelf CleaningSolar Cover Pool Private Yn Yes Road Frontage Type Street Paved Road Surface Type Paved Roof Shingle Spa YN No View Trees/Woods Water Access River Water Access Yn Yes Water Body Name RAINBOW RIVER Water Extras Boat Ramp - Private Water Extras Yn Yes Water View Yn No Waterfront Yn No

Interior Features

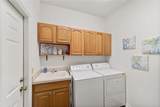
Additional Rooms Family RoomGreat Room Appliances Built-In OvenCooktopDishwasherDisposalDryerElectric Water HeaterMicrowaveRangeRefrigeratorWasher Building Area Total 4622 Cooling Central Air Cooling YN Yes Fireplace Yn No Flooring Luxury Vinyl Furnished Negotiable Heating CentralElectricSolar Heating YN Yes Interior Features Ceiling Fan(s)Eating Space In KitchenHigh CeilingsKitchen/Family Room ComboOpen FloorplanSolid Surface CountersSplit BedroomThermostatTray Ceiling(s)Vaulted Ceiling(s)Walk-In Closet(s)Window Treatments Laundry Features InsideLaundry Room Levels One Rooms Bedroom 3 (Ceiling Fan(s)Built-in Closet) Bedroom 2 (Ceiling Fan(s)Walk-In Closet(s)) Kitchen Primary Bedroom (Ceiling Fan(s)Dual Closets) Great Room (Ceiling Fan(s)) Dining Room Family Room (Ceiling Fan(s)) Sewer Public Sewer Water Source Public Window Features Aluminum FramesBlindsDouble Pane WindowsDrapesRodsWindow Treatments

Property Features

Additional Lease Restrictions Please check with POA on current leasing guidelines. Additional Parcels YN No Amenities Additional Fees Please check with POA concerning additional fees for amenities. Association Amenities ClubhouseFence RestrictionsFitness CenterParkPickleball Court(s)PoolRecreation FacilitiesTennis Court(s)Wheelchair Access Association Approval Required Yn No Association Fee 238 Association Fee Frequency Annually Association Fee Includes Community PoolRecreational FacilitiesSecurity Association Fee Monthly Amount 19.83 Association Fee Requirement Required Association Yn Yes Cdd Yn No Community Features Private Boat RampRiverWater AccessClubhouseDeed RestrictionsFitness CenterGolf Carts OKPoolRestaurantTennis Court(s)Wheelchair Access Down Payment Resource Yes Flood Zone Code x Garage Yn Yes Homestead Yn No Lease Considered YN Yes Lease Restrictions YN Yes Listing Terms CashConventionalFHAUSDA LoanVA Loan Minimum Lease 1-7 Days New Construction Yn No Occupant Type Owner Ownership Fee Simple Pets Allowed Yes Property Condition Completed Property Sub Type Single Family Residence Realtor Info As-IsDocs AvailableShort Term Rental AllowedSign Security Features Smoke Detector(s) Senior Community Yn No Special Listing Conditions None Tax Annual Amount 5453.92 Total Annual Fees 238 Total Monthly Fees 19.83 Utilities BB/HS Internet AvailableCable AvailableElectricity ConnectedSewer ConnectedSolarSprinkler MeterUnderground UtilitiesWater Connected Yrs Of Owner Prior To Leasing Re No Zoning R1


Listing information © 2026 My Florida Regional MLS DBA Stellar MLS..
Listing provided courtesy of IT'S ALL ABOUT YOU...REAL ESTA: 352-304-5687.


© 2026 My Florida Regional MLS DBA Stellar MLS. All rights reserved. All listings displayed pursuant to IDX. All listing information is deemed reliable but not guaranteed and should be independently verified through personal inspection by appropriate professionals. Listings displayed on this website may be subject to prior sale or removal from sale; availability of any listing should always be independently verified. Listing information is provided for consumers personal, non-commercial use, solely to identify potential properties for potential purchase; all other use is strictly prohibited and may violate relevant federal and state law. Data last updated 2026-10-09T03:40:27.233.
 
https://bt-photos.global.ssl.fastly.net/mfr/orig_boomver_3_OM720164-2.jpg https://bt-photos.global.ssl.fastly.net/mfr/orig_boomver_3_OM720164-2.jpg https://bt-photos.global.ssl.fastly.net/mfr/orig_boomver_3_OM720164-2.jpg
Logo
Gulf Coast REGroup - Realty One MVP
3384 Woods Edge Cir Ste #103
Bonita Springs FL, 34134