





Description
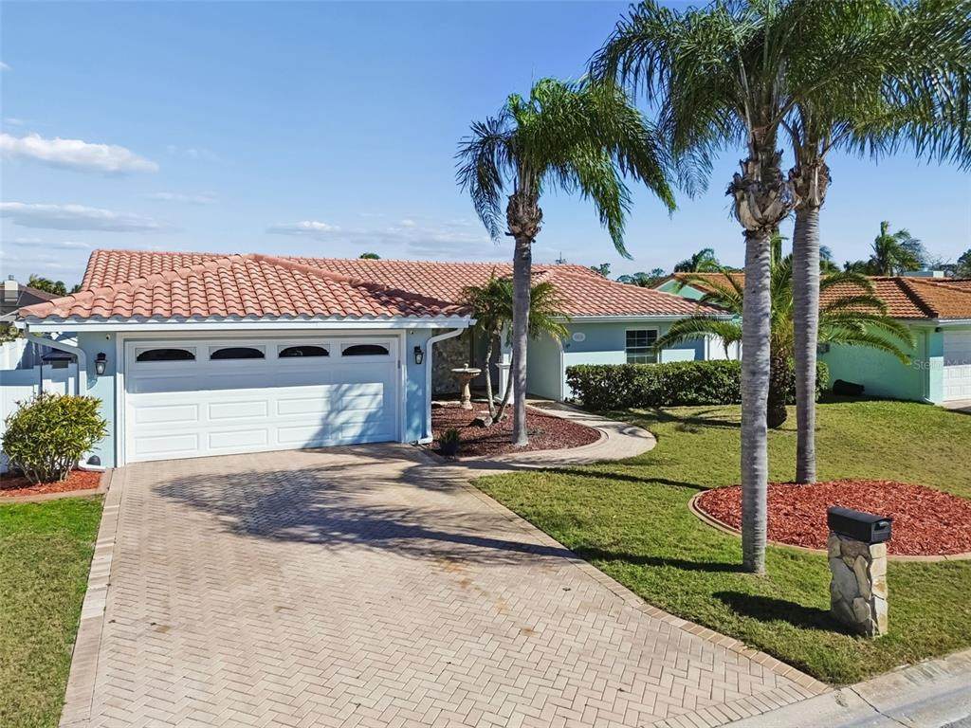
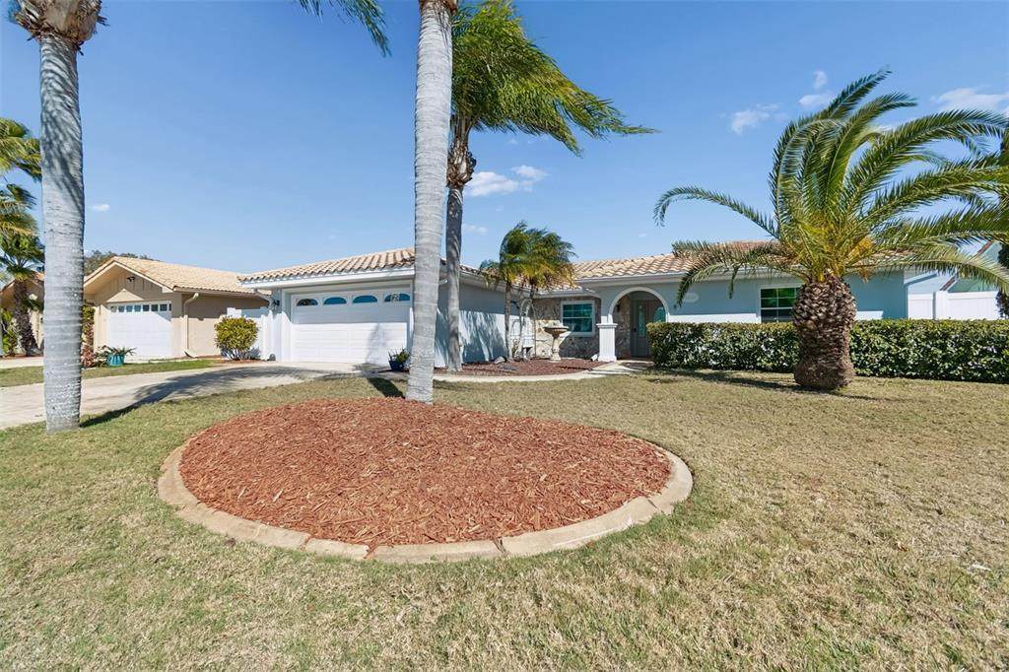
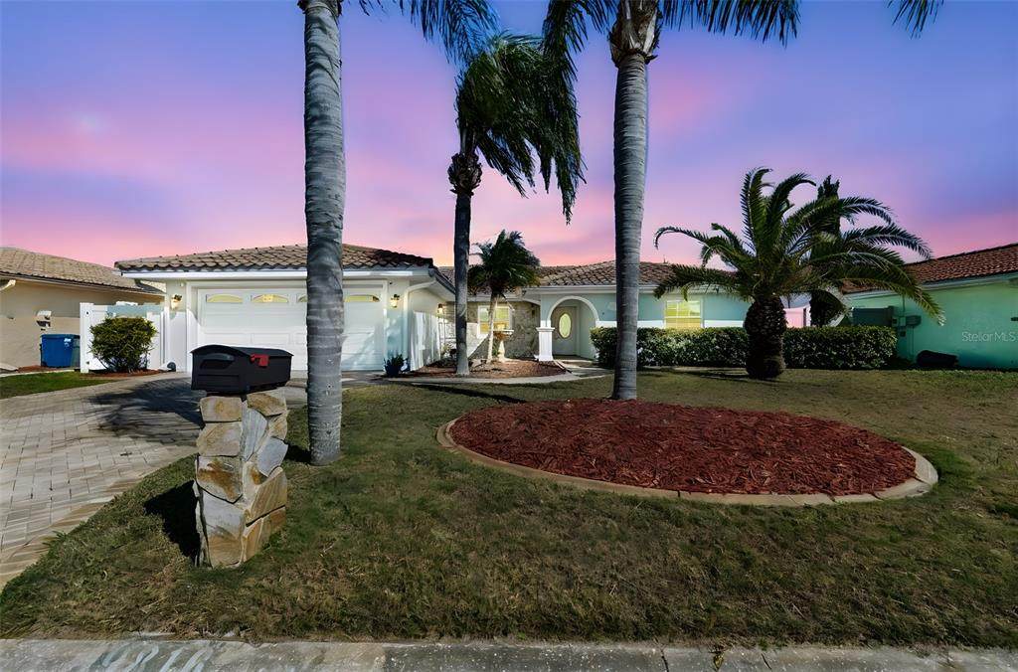
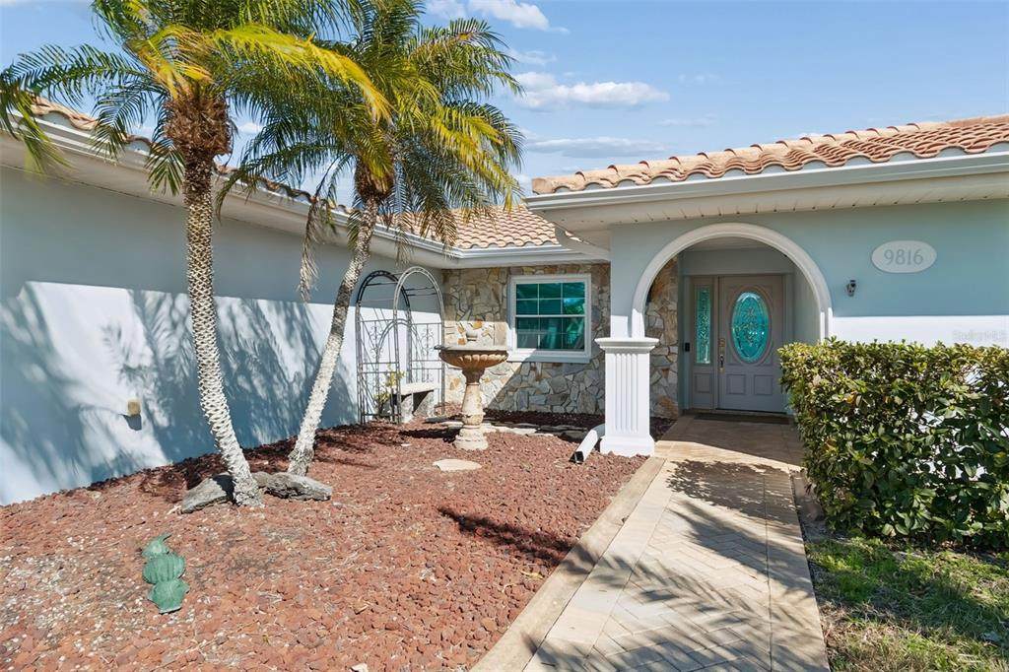
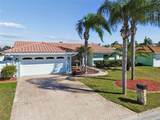
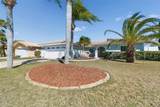
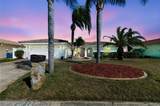
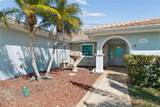
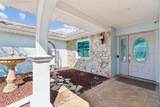
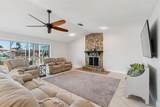
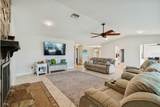
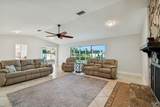
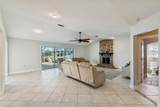
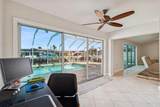
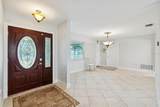
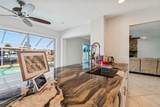
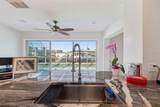
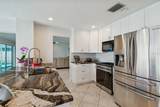
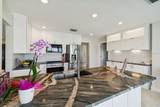
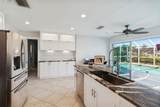
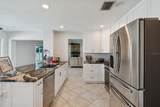
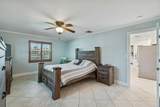
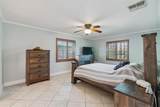
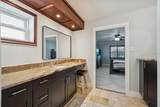
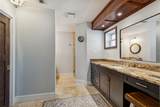
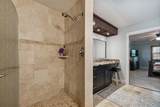
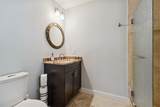
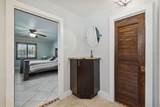
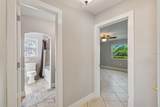
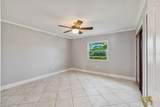
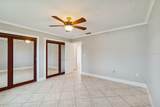
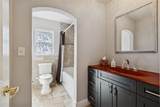
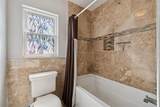
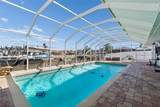
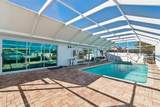
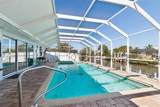
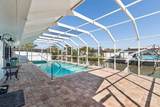
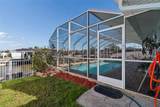
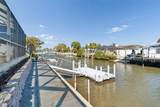
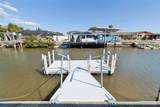
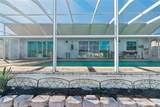
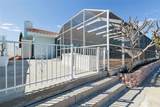
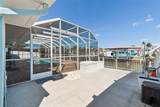
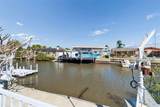
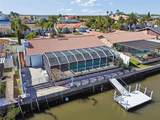
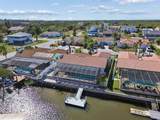
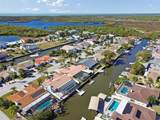
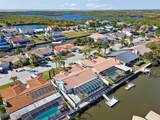
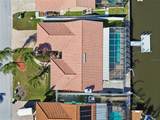
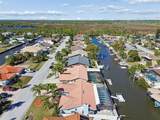
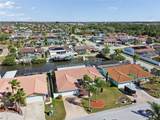
***Motivated Seller*** Wake up, step outside, and enjoy true waterfront living! This beautifully remodeled 2 bedroom, 2 bath home offers 1,762 square feet of comfortable Florida living on a canal with **direct Gulf access and NO HOA**. The thoughtfully designed floor plan features two true primary en suites, each with its own private bath, making it ideal for guests, multi generational living, or simply enjoying added privacy. Fresh coastal paint, a tile roof, paver walkway, and mature Florida landscaping create exceptional curb appeal from the moment you arrive. Fully restored after Hurricane Helene with **no deferred maintenance**, this home is truly move in ready. An added bonus is the **transferable flood insurance policy**, offering additional value and potential savings for the new owner. The backyard is a private waterfront oasis featuring an oversized screened pool, custom paver lanai, extended patio, dual gated vinyl privacy fence, raised garden, and storage sheds. Whether you're relaxing poolside, entertaining friends, or heading out to the Gulf, this home was made for the Florida lifestyle. Inside, you'll find tile flooring throughout, real wood trim, solar reflective window tint, smart thermostat and lighting, and a beautifully updated kitchen featuring solid wood soft close cabinetry, quartzite countertops, an oversized island, stainless steel appliances, and a high end induction range. The spacious family room is anchored by a wood burning stone fireplace and opens through triple sliders to the pool and canal, creating seamless indoor outdoor living. An updated electrical panel, new 50 gallon water heater, and new LG washer and dryer complete the package. **Waterfront. Direct Gulf access. Fully upgraded. No HOA. No deferred maintenance.** This is Florida living at its finest.
-
2BEDS
-
0.22ACRES
-
2BATHS
-
01/2 BATHS
-
1,762SQFT
-
$234$/SQFT
School Ratings & Info
Description
***Motivated Seller*** Wake up, step outside, and enjoy true waterfront living! This beautifully remodeled 2 bedroom, 2 bath home offers 1,762 square feet of comfortable Florida living on a canal with **direct Gulf access and NO HOA**. The thoughtfully designed floor plan features two true primary en suites, each with its own private bath, making it ideal for guests, multi generational living, or simply enjoying added privacy. Fresh coastal paint, a tile roof, paver walkway, and mature Florida landscaping create exceptional curb appeal from the moment you arrive. Fully restored after Hurricane Helene with **no deferred maintenance**, this home is truly move in ready. An added bonus is the **transferable flood insurance policy**, offering additional value and potential savings for the new owner. The backyard is a private waterfront oasis featuring an oversized screened pool, custom paver lanai, extended patio, dual gated vinyl privacy fence, raised garden, and storage sheds. Whether you're relaxing poolside, entertaining friends, or heading out to the Gulf, this home was made for the Florida lifestyle. Inside, you'll find tile flooring throughout, real wood trim, solar reflective window tint, smart thermostat and lighting, and a beautifully updated kitchen featuring solid wood soft close cabinetry, quartzite countertops, an oversized island, stainless steel appliances, and a high end induction range. The spacious family room is anchored by a wood burning stone fireplace and opens through triple sliders to the pool and canal, creating seamless indoor outdoor living. An updated electrical panel, new 50 gallon water heater, and new LG washer and dryer complete the package. **Waterfront. Direct Gulf access. Fully upgraded. No HOA. No deferred maintenance.** This is Florida living at its finest.

© 2026 My Florida Regional MLS DBA Stellar MLS. All rights reserved. All listings displayed pursuant to IDX. All listing information is deemed reliable but not guaranteed and should be independently verified through personal inspection by appropriate professionals. Listings displayed on this website may be subject to prior sale or removal from sale; availability of any listing should always be independently verified. Listing information is provided for consumers personal, non-commercial use, solely to identify potential properties for potential purchase; all other use is strictly prohibited and may violate relevant federal and state law. Data last updated 2026-10-14T09:44:02.503.
