











































Description
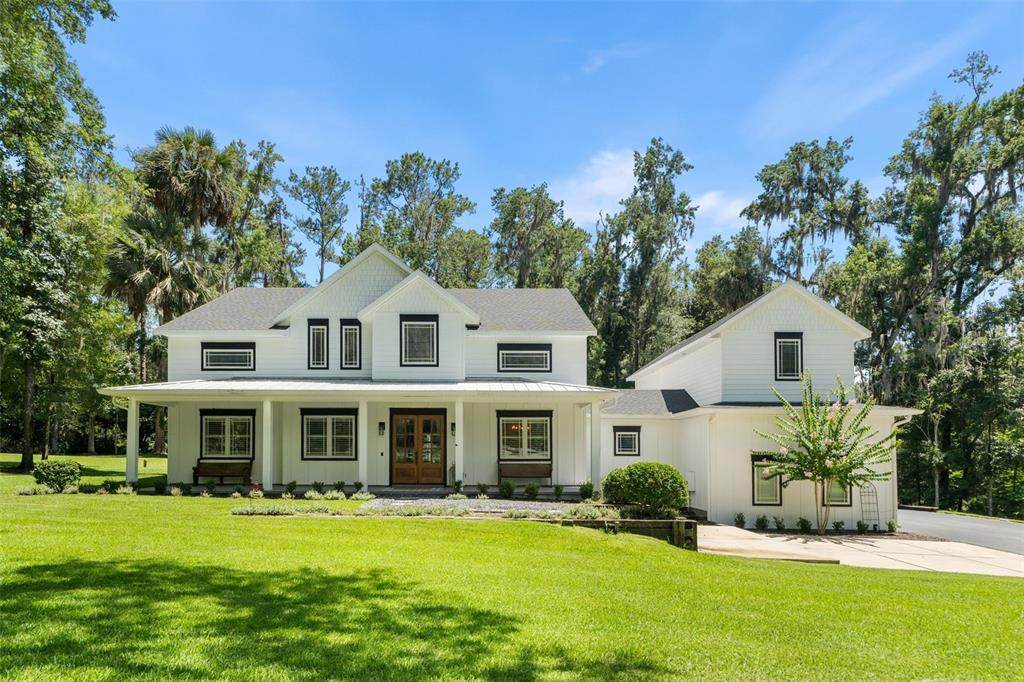
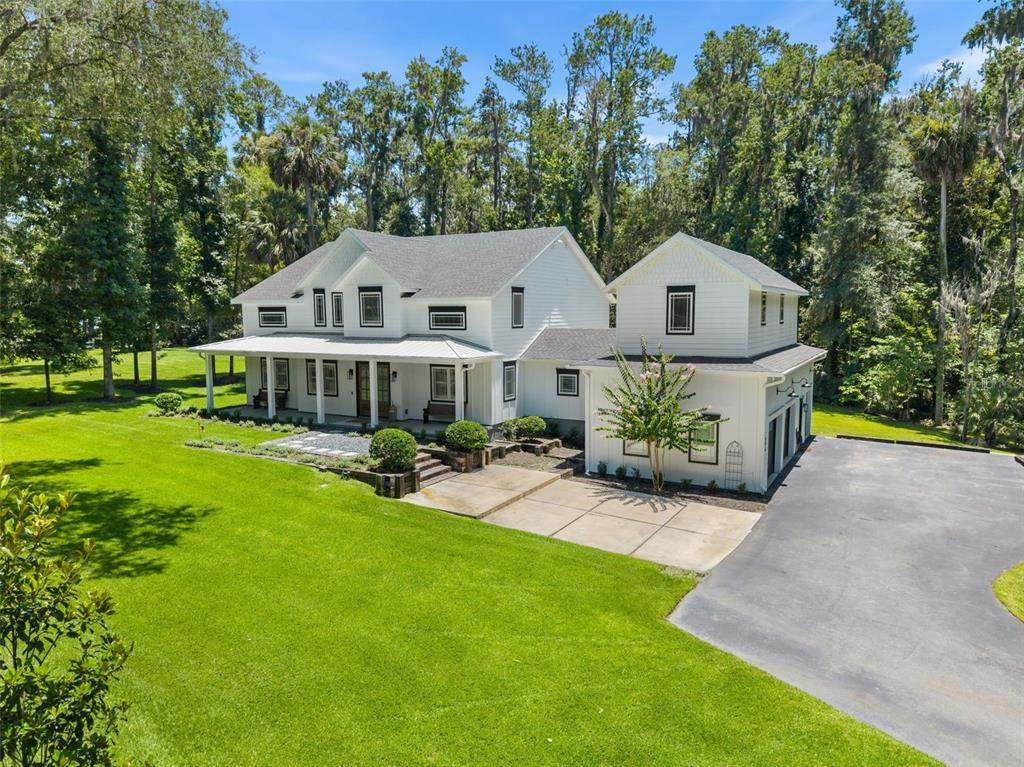
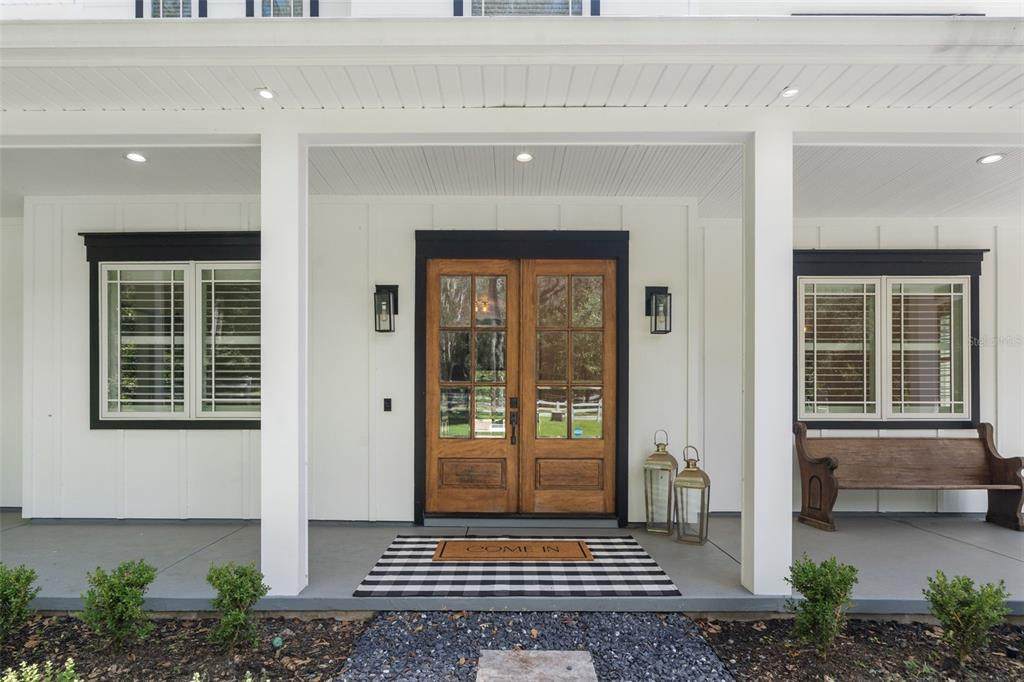
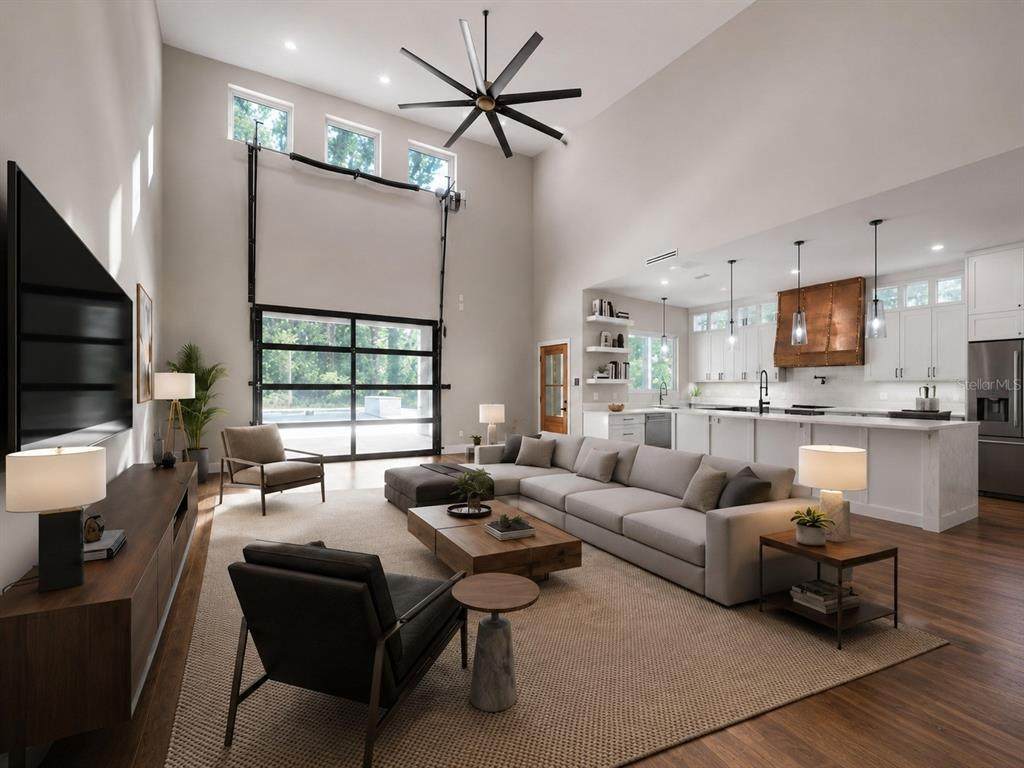
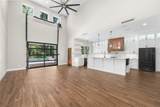
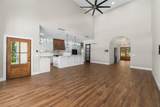
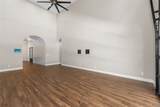
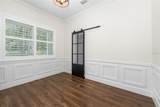
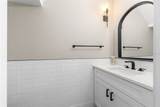
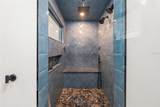
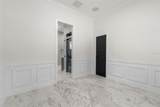
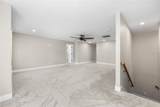
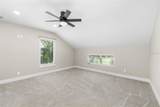
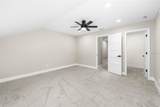
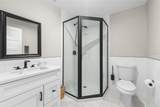
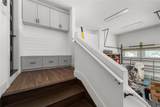
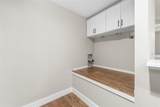
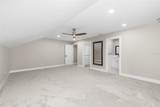
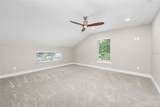
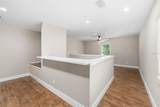
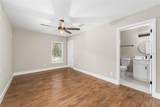
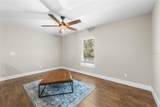
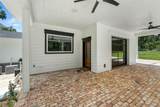
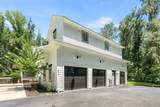
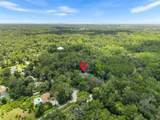
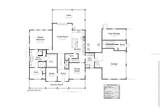
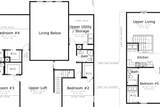
Virtually Staged. Set on 4.55 acres beneath a canopy of mature oaks in gated Bellwether, this exceptional 2023 estate offers a rare combination of space, privacy and resort-style living just minutes from the heart of Ocala. Thoughtfully positioned for both everyday living and effortless entertaining, the property features a newly enhanced private setting with six-foot privacy fencing, a saltwater pool and raised spa, expansive covered lanai and a beautifully landscaped backyard retreat. Inside, 5,730 square feet of sophisticated modern farmhouse design unfolds around a chef-inspired kitchen created to bring people together, featuring a striking copper hood, quartz island, gas range and generous space for entertaining. Soaring ceilings and an impressive great room create an open, inviting atmosphere, while the main-level primary suite offers a peaceful retreat of its own. One of the home's most distinctive features is the private loft apartment, complete with its own kitchen, living area, spacious en-suite bedroom and flexible fifth-bedroom use—ideal for extended family, long-term guests or a completely separate private retreat. With five bedrooms, five-and-a-half baths, a three-car garage and more than four-and-a-half acres, this is a property designed for those who want room to live, gather and unwind without sacrificing proximity to Ocala's shopping, dining, medical and equestrian destinations. From quiet mornings beneath the oaks to evenings around the pool, 994 SW 37th Place Road offers something increasingly difficult to find: a newer luxury home with acreage, privacy and exceptional flexibility in one of Ocala's most convenient locations.
-
5BEDS
-
4.55ACRES
-
5BATHS
-
11/2 BATHS
-
5,730SQFT
-
$269$/SQFT
School Information
Description
Virtually Staged. Set on 4.55 acres beneath a canopy of mature oaks in gated Bellwether, this exceptional 2023 estate offers a rare combination of space, privacy and resort-style living just minutes from the heart of Ocala. Thoughtfully positioned for both everyday living and effortless entertaining, the property features a newly enhanced private setting with six-foot privacy fencing, a saltwater pool and raised spa, expansive covered lanai and a beautifully landscaped backyard retreat. Inside, 5,730 square feet of sophisticated modern farmhouse design unfolds around a chef-inspired kitchen created to bring people together, featuring a striking copper hood, quartz island, gas range and generous space for entertaining. Soaring ceilings and an impressive great room create an open, inviting atmosphere, while the main-level primary suite offers a peaceful retreat of its own. One of the home's most distinctive features is the private loft apartment, complete with its own kitchen, living area, spacious en-suite bedroom and flexible fifth-bedroom use—ideal for extended family, long-term guests or a completely separate private retreat. With five bedrooms, five-and-a-half baths, a three-car garage and more than four-and-a-half acres, this is a property designed for those who want room to live, gather and unwind without sacrificing proximity to Ocala's shopping, dining, medical and equestrian destinations. From quiet mornings beneath the oaks to evenings around the pool, 994 SW 37th Place Road offers something increasingly difficult to find: a newer luxury home with acreage, privacy and exceptional flexibility in one of Ocala's most convenient locations.

© 2026 My Florida Regional MLS DBA Stellar MLS. All rights reserved. All listings displayed pursuant to IDX. All listing information is deemed reliable but not guaranteed and should be independently verified through personal inspection by appropriate professionals. Listings displayed on this website may be subject to prior sale or removal from sale; availability of any listing should always be independently verified. Listing information is provided for consumers personal, non-commercial use, solely to identify potential properties for potential purchase; all other use is strictly prohibited and may violate relevant federal and state law. Data last updated 2026-11-15T23:42:57.373.
