







Skip To Content

Address Not Available By Request

Umatilla, FL 32784
  • $769,000
  • STATUS: Active
  • ON SITE: 230 Days
  • MLS #: G5108742
UPDATED: 84 min ago
$769,000
  • 4
    BEDS
  • 1.1
    ACRES
  • 2
    BATHS
  • 0
    1/2 BATHS
  • 2,112
    SQFT
  • $364
    $/SQFT
Neighborhood:
Type:
Single-Family Home
Built:
2026
County:

School Ratings & Info

Description

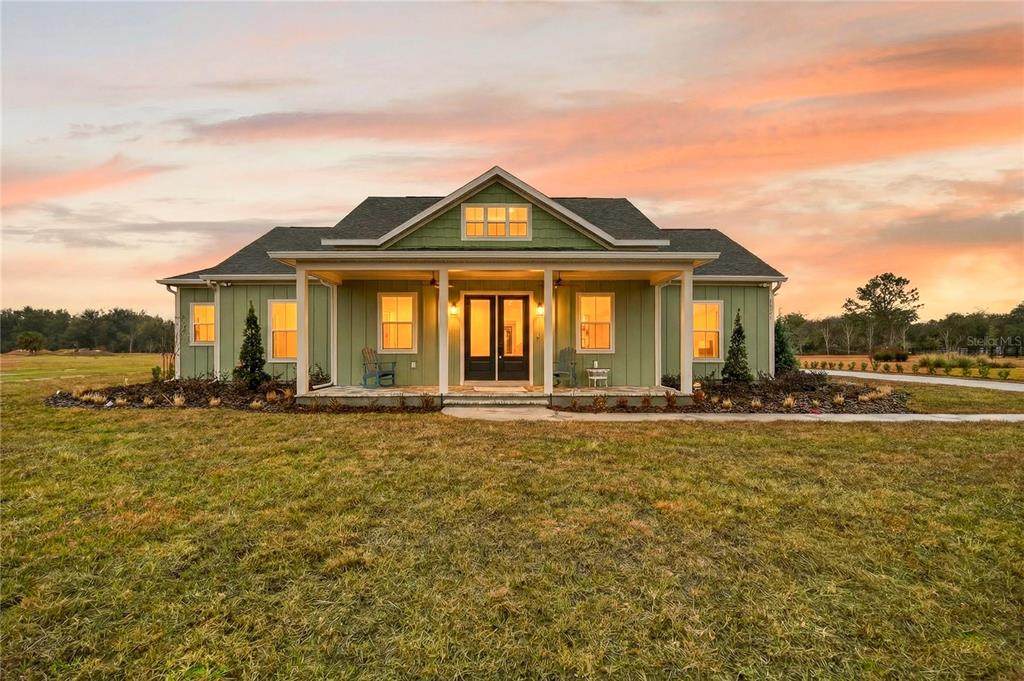
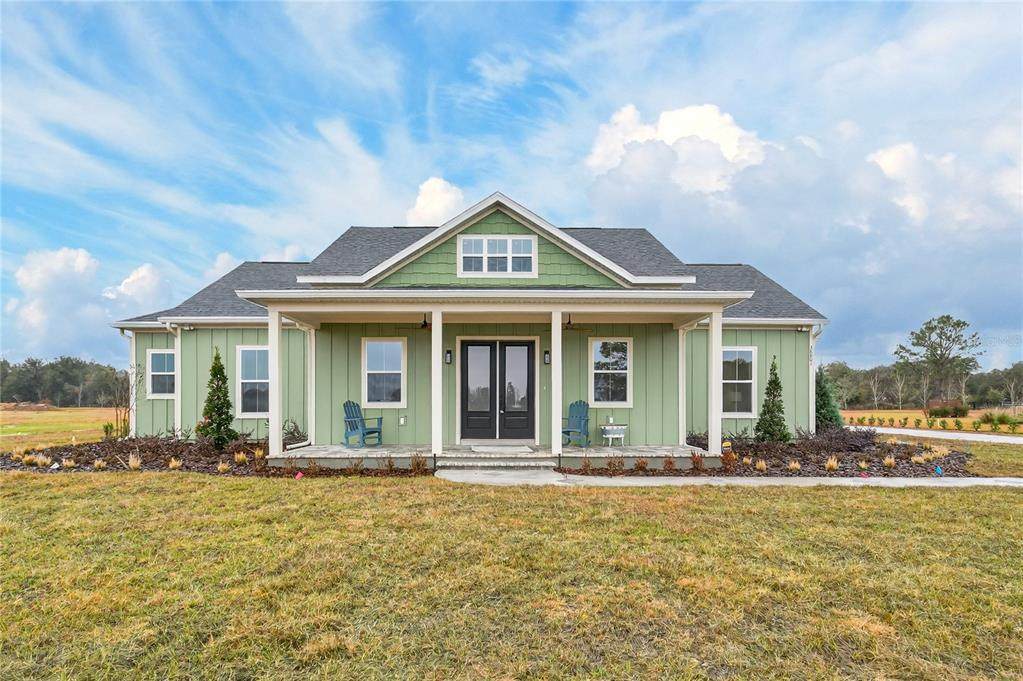
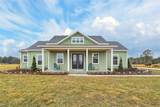
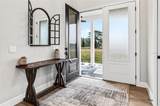
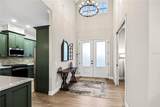
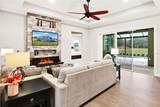
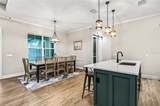
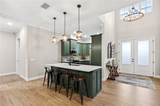
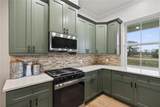
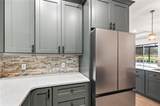
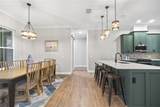
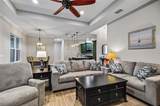
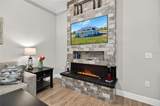
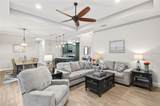
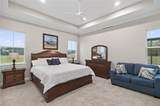
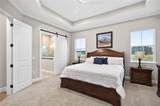
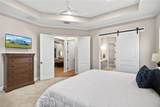
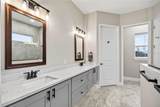
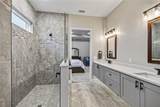
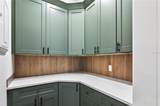
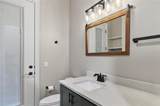
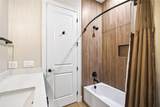
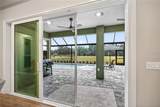
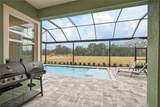
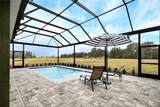
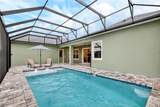
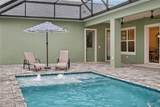
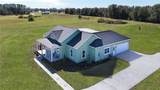
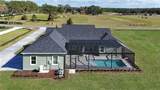
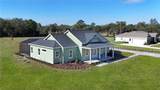
Welcome to Shoreline Ranch Community. Please use the gate code listed on the sign out front of the community for access. This beautiful 4 bedroom, 2 bathroom home with stunning landscaping on a 1 acre lot is located in Lake County, FL. Features include floating cabinets with LED lighting in both bathrooms, a heated pool with screen enclosure, abundant storage space, undermount sinks, an EV charger installed in the garage, a stunning vapor fireplace with TV, community boat ramp and dock access, professionally landscaped lawn, kitchen backsplash, pavers on the front and rear porch, and a pantry with cabinets. Contact us today to schedule a showing. **This is a Builder Model. Please note that occupancy will not be available until December 2026.

Monthly Payment Calculator


© 2026 My Florida Regional MLS DBA Stellar MLS. All rights reserved. All listings displayed pursuant to IDX. All listing information is deemed reliable but not guaranteed and should be independently verified through personal inspection by appropriate professionals. Listings displayed on this website may be subject to prior sale or removal from sale; availability of any listing should always be independently verified. Listing information is provided for consumers personal, non-commercial use, solely to identify potential properties for potential purchase; all other use is strictly prohibited and may violate relevant federal and state law. Data last updated 2026-10-13T23:43:02.883.
www.gulfcoastregroup.com/homes/173327507
Print Image

Address Not Available By Request Umatilla, FL 32784

  • Price: $769,000
  • Status: Active
  • On Site: 230 Days
  • Updated: 84 min ago
  • MLS #: G5108742
4
Beds
2
Baths
0
½ Baths
1.1
Acres
2,112
SQFT
$364
$/SQFT
2026
Built
Neighborhood:
Shoreline Ranch
County:
Lake
Area:
Umatilla / Dona Vista
Property Description
Welcome to Shoreline Ranch Community. Please use the gate code listed on the sign out front of the community for access. This beautiful 4 bedroom, 2 bathroom home with stunning landscaping on a 1 acre lot is located in Lake County, FL. Features include floating cabinets with LED lighting in both bathrooms, a heated pool with screen enclosure, abundant storage space, undermount sinks, an EV charger installed in the garage, a stunning vapor fireplace with TV, community boat ramp and dock access, professionally landscaped lawn, kitchen backsplash, pavers on the front and rear porch, and a pantry with cabinets. Contact us today to schedule a showing. **This is a Builder Model. Please note that occupancy will not be available until December 2026.
Exterior Features

Architectural Style Ranch Attached Garage Yn Yes Carport Yn No Construction Materials BlockStucco Covered Spaces 2 Direction Faces East Exterior Features Irrigation SystemRain GuttersSliding Doors Foundation Details Slab Garage Dimensions 25X30 Lot Features ClearedIn CountyLandscapedLevel Open Parking YN Yes Parking Features DrivewayGarage Door OpenerGarage Faces SideGround LevelParking Pad Patio And Porch Features CoveredFront PorchRear Porch Pool Dimensions 12'x25' Pool Features Chlorine FreeDeckHeatedIn GroundLightingPool AlarmSalt WaterScreen EnclosureTile Pool Private Yn Yes Road Frontage Type Street Paved Road Surface Type PavedAsphalt Roof Shingle Spa YN No View Trees/Woods Water Access Lake Water Access Yn Yes Water Body Name LAKE DALHOUSIE Water Extras Boat Ramp - Private Water Extras Yn Yes Water View Yn No Waterfront Features Lake Waterfront Yn No

Interior Features

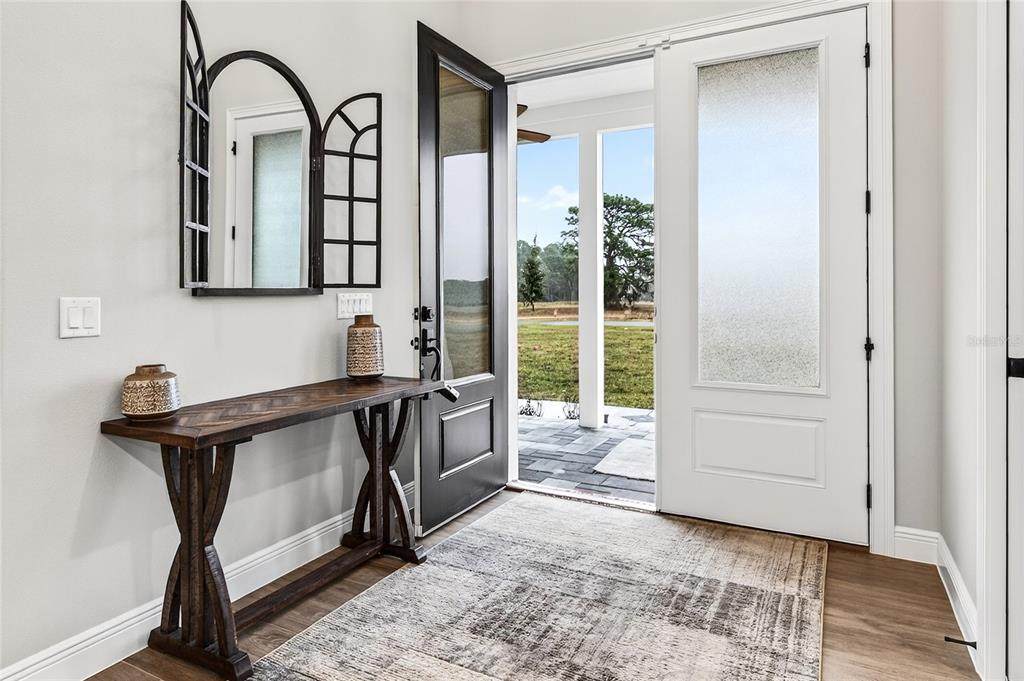
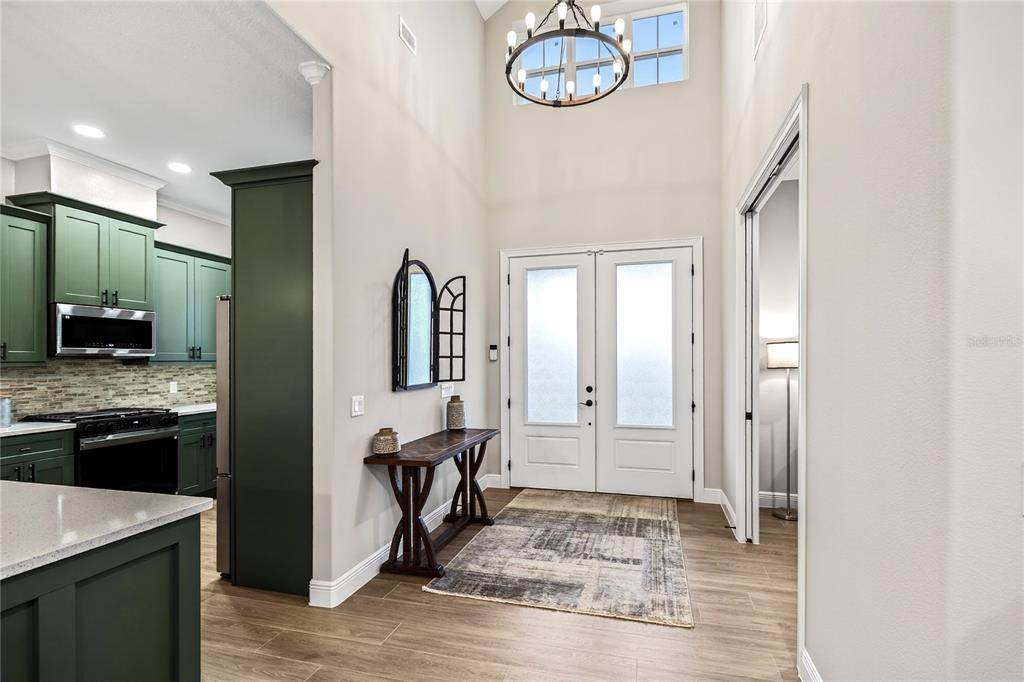
Accessibility Features Accessible Approach with RampAccessible BedroomAccessible Full BathCentral Living Area Additional Rooms AtticStorage Rooms Appliances DishwasherDisposalDryerExhaust FanGas Water HeaterMicrowaveRangeRefrigeratorWasherWater Filtration System Building Area Total 3209 Cooling Central Air Cooling YN Yes Fireplace Features DecorativeLiving Room Fireplace Yn Yes Flooring CarpetPorcelain Tile Furnished Negotiable Heating ElectricHeat Pump Heating YN Yes Interior Features Built-in FeaturesCeiling Fan(s)Crown MoldingEating Space In KitchenKitchen/Family Room ComboLiving Room/Dining Room ComboOpen FloorplanSolid Surface CountersSolid Wood CabinetsSplit BedroomTray Ceiling(s) Laundry Features Corridor AccessGas Dryer HookupInsideLaundry RoomWasher Hookup Levels One Rooms Primary Bathroom (Exhaust FanJack & Jill BathroomShower No Tub) Bedroom 2 (Ceiling Fan(s)Walk-In Closet(s)) Bathroom 3 (Ceiling Fan(s)Walk-In Closet(s)) Primary Bedroom (Ceiling Fan(s)Exhaust FanJack & Jill BathroomWalk-In Closet(s)) Bathroom 4 (Ceiling Fan(s)Built-in Closet) Bathroom 2 (Exhaust FanSingle VanityLinen Closet) Living Room Kitchen (Kitchen IslandPantry) Foyer Laundry (Built-In Shelving) Sewer Septic Tank Water Source PrivateWell Window Features Double Pane WindowsInsulated WindowsSolar ScreensThermal Windows

Property Features

Additional Lease Restrictions Call HOA Additional Parcels YN No Approval Process Call HOA Association Amenities Fence Restrictions Association Approval Required Yn Yes Association Fee 1500 Association Fee Frequency Annually Association Fee Includes Common Area TaxesEscrow Reserves FundInsuranceMaintenance GroundsPrivate Road Association Fee Monthly Amount 125 Association Fee Requirement Required Association Yn Yes Builder Name American Family Homes Inc Cdd Yn No Community Features DockLakePrivate Boat RampCommunity MailboxDeed RestrictionsGated Community - No Guard Down Payment Resource Yes Flood Zone Code X Garage Yn Yes Homestead Yn No Lease Considered YN Yes Lease Restrictions YN Yes Minimum Lease 1-2 Years New Construction Yn Yes Number Of Septics 1 Number Of Wells 1 Occupant Type Vacant Ownership Fee Simple Pets Allowed Yes Planned Unit Development Yn Yes Property Condition Completed Property Sub Type Single Family Residence Realtor Info Brochure AvailableFloor Plan AvailableSign Security Features Fire AlarmGated CommunitySecurity LightsSecurity SystemSmoke Detector(s) Senior Community Yn No Special Listing Conditions None Tax Annual Amount 6349 Total Annual Fees 1500 Total Monthly Fees 125 Utilities BB/HS Internet AvailableCable AvailableCable ConnectedElectricity ConnectedPrivatePropaneWater Connected Yrs Of Owner Prior To Leasing Re No


Listing information © 2026 My Florida Regional MLS DBA Stellar MLS..
Listing provided courtesy of HOMETOWN REALTY PROFESSIONAL I: 352-516-6182.


© 2026 My Florida Regional MLS DBA Stellar MLS. All rights reserved. All listings displayed pursuant to IDX. All listing information is deemed reliable but not guaranteed and should be independently verified through personal inspection by appropriate professionals. Listings displayed on this website may be subject to prior sale or removal from sale; availability of any listing should always be independently verified. Listing information is provided for consumers personal, non-commercial use, solely to identify potential properties for potential purchase; all other use is strictly prohibited and may violate relevant federal and state law. Data last updated 2026-10-13T23:43:02.883.
 
https://bt-photos.global.ssl.fastly.net/mfr/orig_boomver_1_G5108742-2.jpg https://bt-photos.global.ssl.fastly.net/mfr/orig_boomver_1_G5108742-2.jpg https://bt-photos.global.ssl.fastly.net/mfr/orig_boomver_1_G5108742-2.jpg
Logo
Gulf Coast REGroup - Realty One MVP
3384 Woods Edge Cir Ste #103
Bonita Springs FL, 34134